
BEDS3
BATHS2 full
SQUARE FEET2,360
MLS#B26030612
STATUSActive
PROPERTY TYPEResidential - Single Family
SUBDIVISIONBINKS FOREST OF THE LANDINGS AT WELLINGTON 4
Property Description
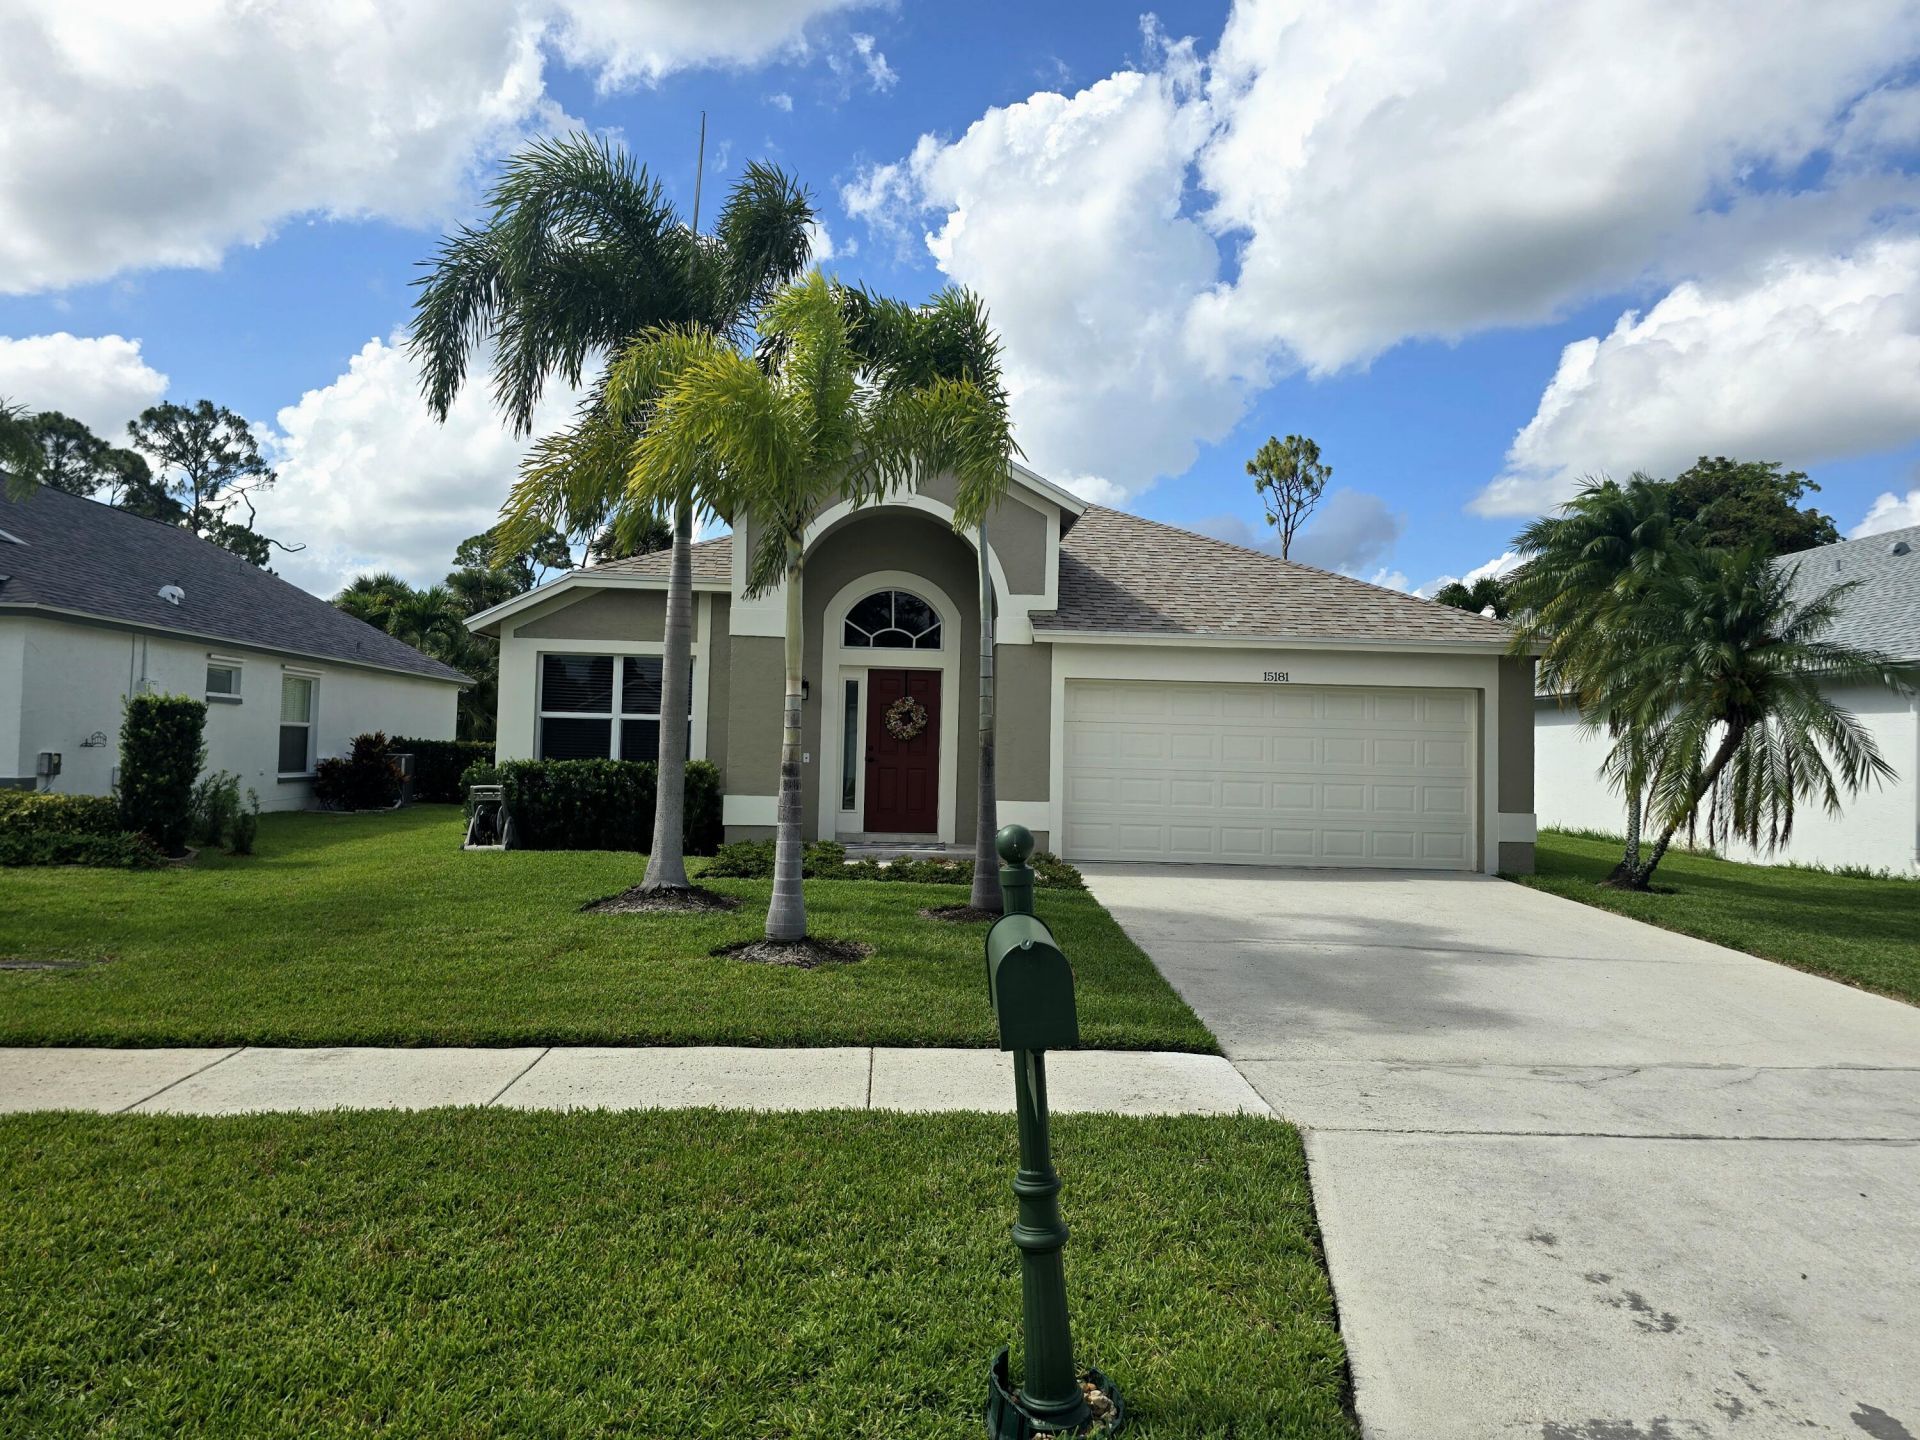
Nestled in the desirable gated community of Brindlewood, this beautifully updated home offers the perfect blend of comfort, style, and peace of mind. Recent upgrades include a brand-new roof (2025), impact windows throughout, hurricane-rated garage doors, and a new front door. The interior and exterior were freshly painted in 2025, with AC replaced in 2024 and washer replaced in 2026. Inside, enjoy a light-filled open floor plan designed for easy living and entertaining, plus a screened covered patio perfect for relaxing outdoors. Ideally located within walking distance to A-rated schools and just minutes from equestrian venues, shopping, dining, and everyday conveniences.
Property Features
Property Type: Residential - Single Family
Cooling: Central Air, Ceiling Fan(s)
Garage: 2 car attached
Heating: Central
Lot Size: 0.15 Acres
Roof Type: Shingle
Stories: 1.0
Taxes: $5,221
Year Built: 1995
Amenities
Bar
Cathedral Ceiling(s)
Pantry
Vaulted Ceiling(s)
Walk-In Closet(s)
Bedroom Layout - Split
Feature Descriptions
Appliances: Dryer, Disposal, Dishwasher, Electric Range, Refrigerator, Washer
Association: Brindlewood
Association Amenities: Street Lights, Gated
Association Fee Includes: Common Areas
Days on Site: 57
Exterior: CBS
Flooring: Other, Vinyl, Wood
Furnished: Unfurnished
HOA Fee: $108/ Monthly
Laundry: Laundry Closet, Inside, Washer Hookup
Lot: Interior Lot, Room for Pool
Lot: Interior Lot, Room for Pool
Parcel#: 73414331020000600
Parking: Garage, Attached Garage
Parking Notes: Garage, Attached Garage
Patio/Porch: Patio - Screened, Patio
Pets Allowed: Yes, Number Limit
Restrictions: Other Restrictions, Parking - No Boat, Parking - No Trailer
Security: Smoke Detector(s), Gated - No Guard
Sewer: Public Sewer
Special View Info: Garden
Sprinkler: Auto Sprinkler
SQFT Living: 1692
Structure Type: House
Total Rooms: 9
Utilities: Cable Available, Sewer Available, Water Available
Utilities: Cable Available, Sewer Available, Water Available
Water: Public
Waterfront Features: None
Windows: Blinds, Sliding
Room Sizes
Living Room: 13 X 20 Level First
Dining Room: 9 X 19 Level First
Kitchen: 15 X 9 Level First
Family Room: 15 X 20 Level First
Primary Bedroom: 12 X 15 Level First
Bedroom 2: 10 X 13 Level First
Bedroom 3: 10 X 10 Level First
Local Schools
High School: Wellington
Middle School: Wellington Landings
Elementary School: Binks Forest
Listed By / Shown By

Listed By
Agency Name: Realty 100
Agent Name: Deborah Anderson
Agency Phone: Cell: (954) 914-4966
Estimate Your Payment
Estimated Payment
$ 1,819.56 per month $1,224.06 Principal & Interest $435.08 Property Tax $160.42 Homeowner's Insurance
15181 Oak Chase Court | MLS# B26030612
This single family home located at 15181 Oak Chase Court, Wellington, FL 33414 is currently listed for sale by Realty 100, with an asking price of $550,000. This property was built in 1995 and has 3 bedrooms and 2 full baths with 2360 sq. ft. Oak Chase Court is located in the BINKS FOREST OF THE LANDINGS AT WELLINGTON 4 subdivision. Search BINKS FOREST OF THE LANDINGS AT WELLINGTON 4 real estate on www.realty100.com today.