
BEDS4
BATHS3 full 1 partial
SQUARE FEET3,675
MLS#O6421802
STATUSPending
PROPERTY TYPEResidential - Single Family
SUBDIVISIONROSE ISLE
Property Description
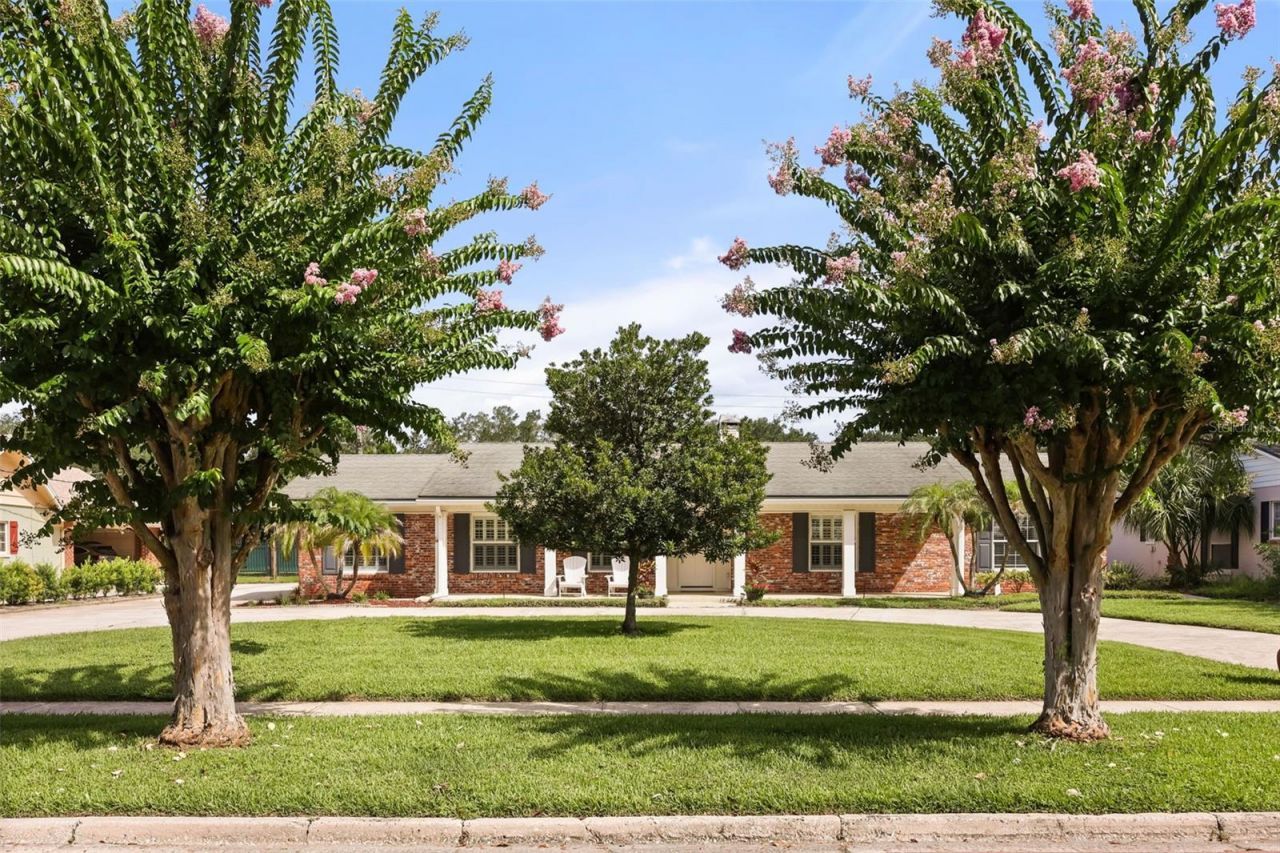
Under contract-accepting backup offers. Nestled on one of Orlando's most prestigious streets, this exceptional residence on coveted Lake Shore Drive offers an extraordinary combination of timeless elegance, thoughtful design, and an unbeatable location in the highly sought-after Rose Isle neighborhood. Surrounded by majestic oak trees, beautiful lakes, and multi-million-dollar estates, this home delivers the privacy, sophistication, and lifestyle today's discerning buyer is searching for.A spacious circular driveway creates an impressive arrival, offering ample guest parking while leading to the oversized side-entry two-car garage complete with a finished ceiling, built-in ice maker, and space for an additional full-size refrigerator if needed. Step inside to discover an expansive open-concept floor plan where natural light fills every room and seamlessly connects the living, dining, and entertaining spaces. Anchored by a stunning gas fireplace framed with custom built-in shelving, the main living area flows effortlessly into an oversized dining room and an inviting family, billiard, or piano room. Built-in ceiling speakers throughout the home create the perfect atmosphere whether hosting guests or enjoying a quiet evening at home.At the heart of the home, the beautifully designed kitchen is both functional and inviting, featuring floor-to-ceiling rich wood cabinetry, a fully equipped wet bar, dual wall ovens, convection microwave, gas cooktop, abundant storage, and generous prep space. Just off the kitchen, you'll find an interior laundry room and convenient half bath.A private office provides the ideal work-from-home retreat, while the separate bar and entertainment room is designed for unforgettable gatherings. Complete with custom cabinetry, a sink, mini refrigerator, wine cooler, and direct access through four oversized sliding glass doors, this incredible space blends indoor and outdoor living with ease.Three generously sized secondary bedrooms are thoughtfully positioned around two full guest bathrooms, providing comfort and privacy for family and guests alike. Privately tucked away from the main living spaces, the luxurious primary suite serves as a peaceful retreat featuring dual custom walk-in closets and a beautifully renovated spa-inspired bathroom. Unwind in the whirlpool garden tub or enjoy the spacious glass-enclosed walk-in shower, complemented by dual vanities, elegant finishes, and abundant storage designed to make every day feel like a luxury getaway.The backyard is equally impressive, offering a sparkling open-air pool surrounded by mature tropical landscaping, producing mango and avocado trees, expansive green space, and double gated access on both sides of the property. Whether hosting summer gatherings, relaxing poolside, or enjoying the privacy of your own backyard oasis, this outdoor space offers endless possibilities. A large lockable Tuff Storage shed, added in 2022, provides exceptional storage or workshop space while keeping outdoor equipment neatly tucked away.This meticulously maintained home has also been updated with numerous major improvements, including a new kitchen refrigerator (2026), updated sprinkler system (2026), dishwasher (2025), wine cooler (2025), 2.5-ton Trane 15 SEER heat pump and air handler (2023), tankless water heater, dual HVAC systems, new pool pump motor, additional paver walkways, built-in whole-home speaker system, and propane service.
Property Features
Property Type: Residential - Single Family
Cooling: Central Air
Fenced: Yes
Garage: 2 car attached
Heating: Central
Lot Size: 0.36 Acres
Roof Type: Shingle
Stories: 1.0
Taxes: $13,531
Year Built: 1966
Amenities
Ceiling Fans(s)
Dry Bar
Kitchen/Family Room Combo
Living Room/Dining Room Combo
Open Floorplan
Primary Bedroom Main Floor
Solid Wood Cabinets
Thermostat
Walk-In Closet(s)
Wet Bar
Lighting
Private Yard
Sidewalk
Sliding Doors
Sprinkler Metered
Storage
Feature Descriptions
Appliances: Dishwasher, Disposal, Range, Refrigerator, Tankless Water Heater
Community Features: Street Lights
Days on Site: 1
Directions: Take Exit 85 â?? Princeton Street (FL-438).Head east on Princeton Street for approximately 1.5 miles.Turn left onto N. Mills Avenue (US-17/92).Continue north for about 0.3 miles.Turn right onto Lake Shore Drive.Continue approximately 0.5 miles.1523 Lake S
Exterior: Block, Cement Siding
Fencing: Wood
Fireplace: Gas
Fireplace Y/N: Yes
Flood Zone Code: X
Flooring: Carpet, Tile, Wood
Foundation: Slab
HOA Y/N: Yes
Home Warranty Y/N: No
Listing Terms: Cash, Conventional, FHA
Lot Dimensions: 0.36
Other Equipment: Irrigation Equipment, Private Yard
Ownership: Fee Simple
Patio/Porch: Covered, Patio
Pets Allowed: Cats OK, Dogs OK, Yes
Pool: Auto Cleaner, In Ground, Lighting
Property Attached Y/N: No
Property Sub-Type: Single Family Residence
Security: Security System Owned
Sewer: Public Sewer
Showing Instructions: Appointment Only, Lock Box Coded
Special Sale Provisions: None
Swimming Pool: Yes
Utilities: Cable Available, Cable Connected, Electricity Available, Electricity Connected, Sewer Available, Sewer Connected, Water Available, Water Connected
Vegetation: Mature Landscaping, Trees/Landscaped
Water: Public
Water Access Y/N: No
Windows: Blinds, Shutters
Zoning: R-1AA/T
Local Schools
High School: Edgewater High
Middle School: College Park Middle
Elementary School: Audubon Park K8
Listed By / Shown By
Listed By
Agency Name: KELLER WILLIAMS WINTER PARK
Agency Contact: 407-545-6430
Shown By
Agency Title: Realty 100
Agency Phone: 954-859-2100

Estimate Your Payment
Estimated Payment
$ 5,910.33 per month $4,228.58 Principal & Interest $1,127.58 Property Tax $554.17 Homeowner's Insurance
1523 Lake Shore Drive | MLS# O6421802
This single family home located at 1523 Lake Shore Drive, Orlando, FL 32803 is currently listed for sale with an asking price of $1,900,000. This property was built in 1966 and has 4 bedrooms and 3 full and 1 partial baths with 3675 sq. ft. Lake Shore Drive is located in the ROSE ISLE subdivision. Search ROSE ISLE real estate on www.realty100.com today.