
BEDS4
BATHS2 full 1 partial
SQUARE FEET2,082
MLS#A12091532
STATUSActive
PROPERTY TYPEResidential - Townhouse
SUBDIVISIONEMERALD ISLESCATALINA ISLES
Property Description
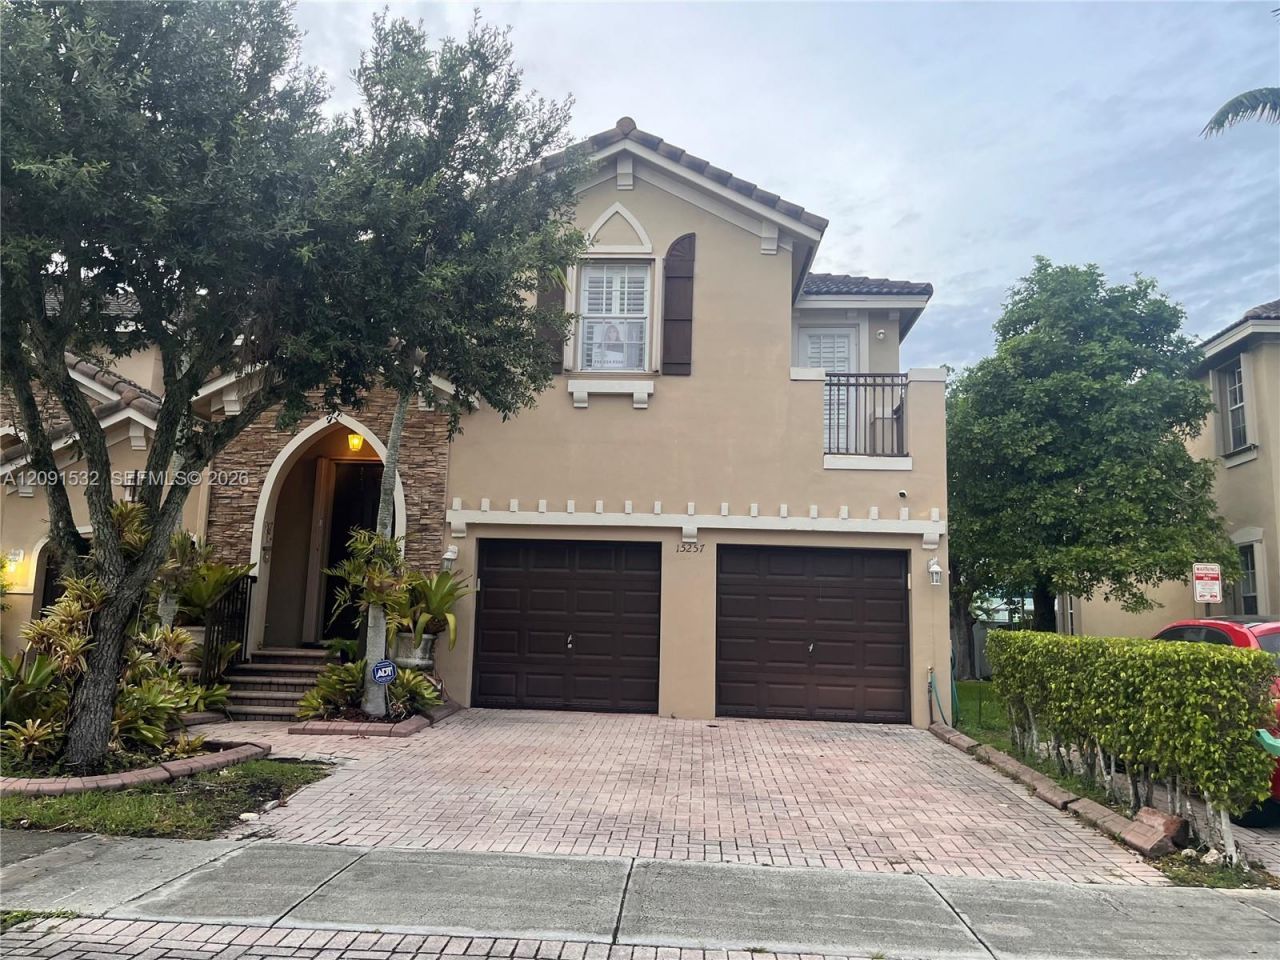
LOCATION, LOCATION, LOCATION! Catalina Isles! A Great opportunity to purchase a Spacious and gorgeous 2 Story Townhouse FEE SIMPLE 4-Bedrooms, 2.5-Bathrooms & 2 CAR GARAGE. Bldg. Area 2,566 Sq. Ft. New A/C unit installed in Dec 25. The first floor features cream marvel Marble Floors that have just been polished. Wood laminate on staircase and 2nd Floor. The recently remodeled Kitchen features high-quality Cabinets, Quartz Countertops, and Stainless-Steel Appliances. Iron staircase. On the upper floor, the master suite features a spacious layout and a spa-style en-suite bathroom that includes a shower, a modern freestanding bathtub, a double vanity, and a spacious walk-in closet with built-in Cabinetry. Spacious second floor, upstairs laundry room. All Windows and Doors feature Plantation Shutters. Beautiful TV wall with lighting in the family room. Accordion Shutters throughout the house. Impact doors on the patio and balcony. Fantastic Pergola with ceiling fans on the Patio Terrace. Excellent schools, quite neighborhood. Close to everything: Pinecrest Charter School, Magnet Schools, Universities, Supermarkets, Gyms, Restaurants, Shopping Centers, Parks, Highways, Bus Station, Public trasportation and Krome Ave. A MUST SEE!!!
Property Features
Property Type: Residential - Townhouse
Cooling: Ceiling Fan(s), Central Air, Electric
Fenced: Yes
Garage: 2 car attached
Heating: Central, Electric
Home Style: Patio/Cluster
Stories: 2.0
Taxes: $2,925
Year Built: 2003
Amenities
First Floor Entry
Closet Cabinetry
Cooking Island
Entrance Foyer
Pantry
Walk-In Closet(s)
Family Room
Utility Room/Laundry
Open Balcony
Feature Descriptions
Appliances: Dishwasher, Disposal, Dryer, Electric Range, Electric Water Heater, Microwave, Refrigerator, Washer
Association Amenities: Pool
Crops Included Y/N: No
Days on Site: 7
Directions: GPS
Exterior: CBS Construction
Fencing: Fenced
Flooring: Marble
HOA Fee: 150/ Monthly
Home Warranty Y/N: Yes
Laundry: Utility Room/Laundry
Lease Considered Y/N: No
Listing Terms: All Cash, Conventional, FHA, VA Loan
Other Equipment: Automatic Garage Door Opener
Parcel#: 30-49-04-009-1040
Parking: 2 Or More Spaces, Assigned, Guest
Parking Notes: 2 Or More Spaces, Assigned, Guest
Patio/Porch: Open Balcony, Patio
Property Attached Y/N: No
Property Sub-Type: Townhouse
Security: Owned Burglar Alarm, Smoke Detector, Other, Burglar Alarm, TV Camera
Special View Info: Garden View, Other View
Window: Complete Accordian Shutters, Hurricane Shutters, Plantation Shutters
Local Schools
High School: Ferguson John
Middle School: Thomas; W.R.
Elementary School: Zora Hurston
Listed By / Shown By
Listed By
Agency Name: Canvas Real Estate
Agency Phone: 9543327121
Shown By
Agency Title: Realty 100
Agency Phone: 954-859-2100

Estimate Your Payment
Estimated Payment
$ 1,779.01 per month $1,357.37 Principal & Interest $243.75 Property Tax $177.89 Homeowner's Insurance
15257 SW 8th Way | MLS# A12091532
This townhouse located at 15257 SW 8th Way , Miami, FL 33194 is currently listed for sale with an asking price of $609,900. This property was built in 2003 and has 4 bedrooms and 2 full and 1 partial baths with 2082 sq. ft. SW 8th Way is located in the EMERALD ISLESCATALINA ISLES subdivision. Search EMERALD ISLESCATALINA ISLES real estate on www.realty100.com today.