
BEDS5
BATHS2 full 1 partial
SQUARE FEET3,021
MLS#V4950393
STATUSActive
PROPERTY TYPEResidential - Single Family
SUBDIVISIONCHERRY RIDGE
Property Description
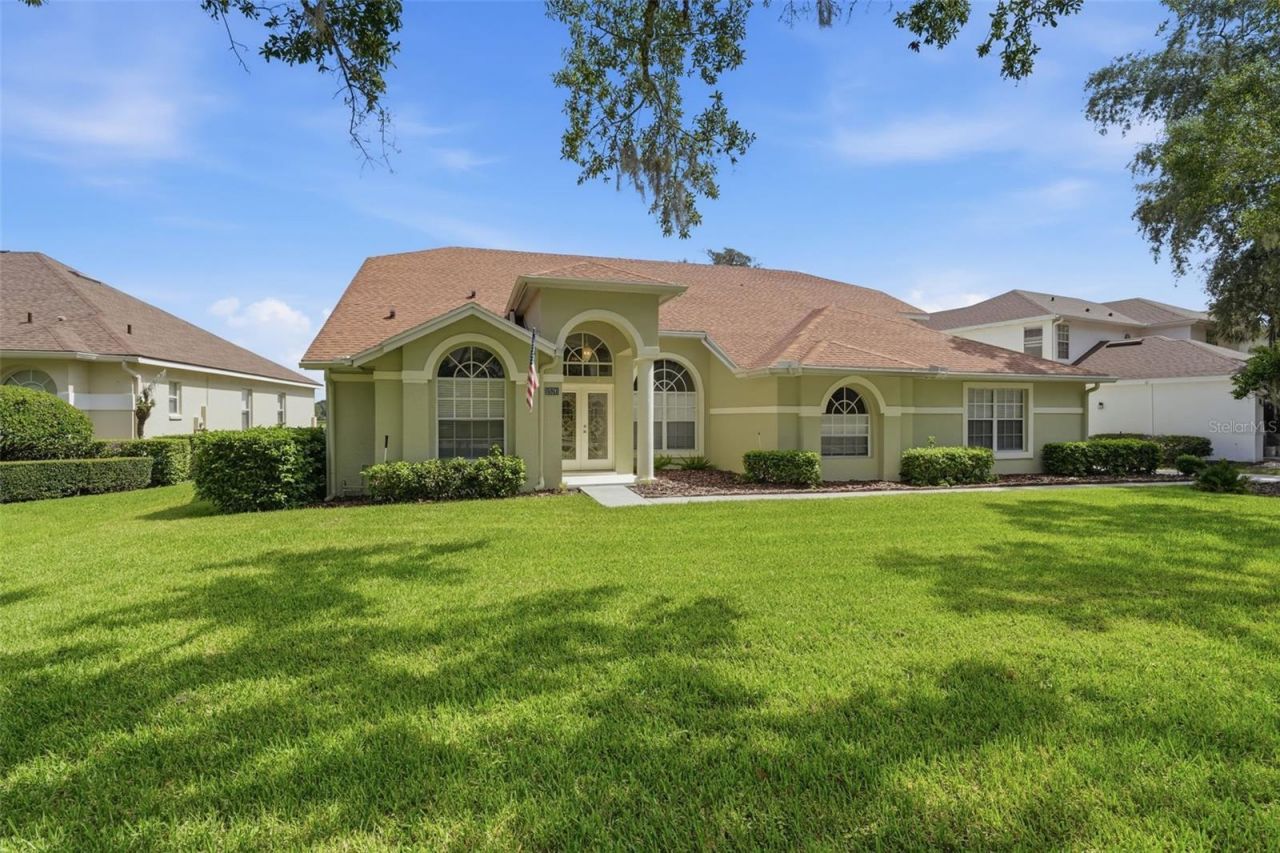
Virtually Staged. Welcome to 1526 Cherry Lake Way, a waterfront pool home in Cherry Ridge at Heathrow, one of Lake Mary's most established guard-gated communities. This 5-bedroom, 2.5-bath residence presents a rare opportunity to own in a premier Lake Mary location with water views, a screened pool and lanai, and a refreshed interior ready for its next chapter.The home opens with soaring ceilings, large arched windows, and a bright interior palette that gives the main living areas a clean, elevated feel. The floor plan offers generous living and dining spaces, all bedrooms on the main level, and an upstairs loft/flex room that works well as a media room, office, playroom, or secondary lounge. The primary suite is privately positioned and offers direct access to the main living areas and pool side of the home.The kitchen features solid surface countertops, stainless appliances, light cabinetry, a pantry, and an eat-in area overlooking the lanai. Multiple gathering spaces create flexibility for entertaining, working from home, or creating defined formal and casual living areas.Outdoors, the screened pool and lanai are the centerpiece of the property. The pool deck has been newly painted, the covered lanai offers space for shaded seating, and the waterfront rear setting adds a peaceful backdrop for everyday living and entertaining. The exterior will be fully repainted prior to closing, further enhancing the property's presentation.Cherry Ridge is part of the Heathrow master-planned community, known for its guard-gated entrance, mature landscaping, sidewalks, parks, playground areas, and proximity to Heathrow Country Club, Seminole County trails, shopping, dining, medical offices, business centers, I-4, SR 417, and the best of Lake Mary and Sanford. This is a strong opportunity to purchase a waterfront pool home in one of Central Florida's most recognized residential communities.
Property Features
Property Type: Residential - Single Family
Cooling: Central Air
Garage: 2 car attached
Heating: Central
Lot Size: 0.29 Acres
Roof Type: Shingle
Stories: 2.0
Taxes: $8,434
Year Built: 1998
Amenities
Cathedral Ceiling(s)
Ceiling Fans(s)
High Ceilings
Living Room/Dining Room Combo
Primary Bedroom Main Floor
Split Bedroom
Vaulted Ceiling(s)
Walk-In Closet(s)
Sliding Doors
Sprinkler Metered
Feature Descriptions
Additional Rooms: Bonus Room, Breakfast Room Separate
Appliances: Dishwasher, Disposal, Dryer, Electric Water Heater, Microwave, Range, Refrigerator, Washer
Community Features: Clubhouse, Deed Restrictions, Gated Community - Guard, Park, Playground, Sidewalks
Directions: Continue on I-4 W to Seminole County. Take exit 101C-B-A from I-4 W, Use the right lane to take exit 101C-B-A for State Hwy 429/State Hwy 417 toward Airport/Co Rd 46A/Sanford/Mt Dora, Use the left 2 lanes to take the Co Rd 46A W/H E Thomas Jr Pkwy ramp. F
Energy Efficient: Thermostat, Water Heater
Exterior: Block, Stucco
Flood Zone Code: X
Flooring: Carpet, Ceramic Tile, Laminate
Foundation: Slab
Frontage Pond: 70
HOA Fee: 259/ Quarterly
HOA Y/N: Yes
Home Warranty Y/N: No
Listing Terms: Cash, Conventional, FHA, VA Loan
Lot: City Limits, Sidewalk, Paved, Private
Lot Dimensions: 0.29
Other Equipment: Irrigation Equipment
Ownership: Fee Simple
Parking: Garage Door Opener
Parking Notes: Garage Door Opener
Patio/Porch: Covered, Deck, Enclosed, Patio, Porch, Screened
Pets Allowed: Yes
Pets Restrictions: MUST CONFIRM WITH HOA
Pool: Gunite, In Ground
Property Attached Y/N: No
Property Sub-Type: Single Family Residence
Security: Smoke Detector(s)
Sewer: Public Sewer
Showing Instructions: Supra Lock Box, Sentri Lock Box
Special Sale Provisions: None
Swimming Pool: Yes
Utilities: Cable Available, Electricity Connected, Fire Hydrant, Public
Vegetation: Trees/Landscaped
Water: Public
Water Access Y/N: No
Waterfront Features: Pond
Water View: Pond
Windows: Blinds, Rods, Window Treatments
Zoning: PUD
Room Sizes
Bedroom 2: 12x12
Bedroom 3: 13x11
Bedroom 4: 11x10
Bedroom 5: 19x16
Dining Room: 14x10
Family Room: 16x14
Kitchen: 13x12
Living Room: 16x14
Loft: 27x30
Primary Bedroom: 21x13
Dinette: 15x8
Listed By / Shown By
Listed By
Agency Name: GLORY INTL. REAL ESTATE CO
Agency Contact: 386-775-7778
Shown By
Agency Title: Realty 100
Agency Phone: 954-859-2100

Estimate Your Payment
Estimated Payment
$ 2,586.98 per month $1,665.84 Principal & Interest $702.83 Property Tax $218.31 Homeowner's Insurance
1526 Cherry Lake Way | MLS# V4950393
This single family home located at 1526 Cherry Lake Way , Lake Mary, FL 32746 is currently listed for sale with an asking price of $748,500. This property was built in 1998 and has 5 bedrooms and 2 full and 1 partial baths with 3021 sq. ft. Cherry Lake Way is located in the CHERRY RIDGE subdivision. Search CHERRY RIDGE real estate on www.realty100.com today.