
BEDS5
BATHS4 full 1 partial
SQUARE FEET3,252
MLS#O6435328
STATUSActive
PROPERTY TYPEResidential - Single Family
SUBDIVISIONLAWNDALE
Property Description
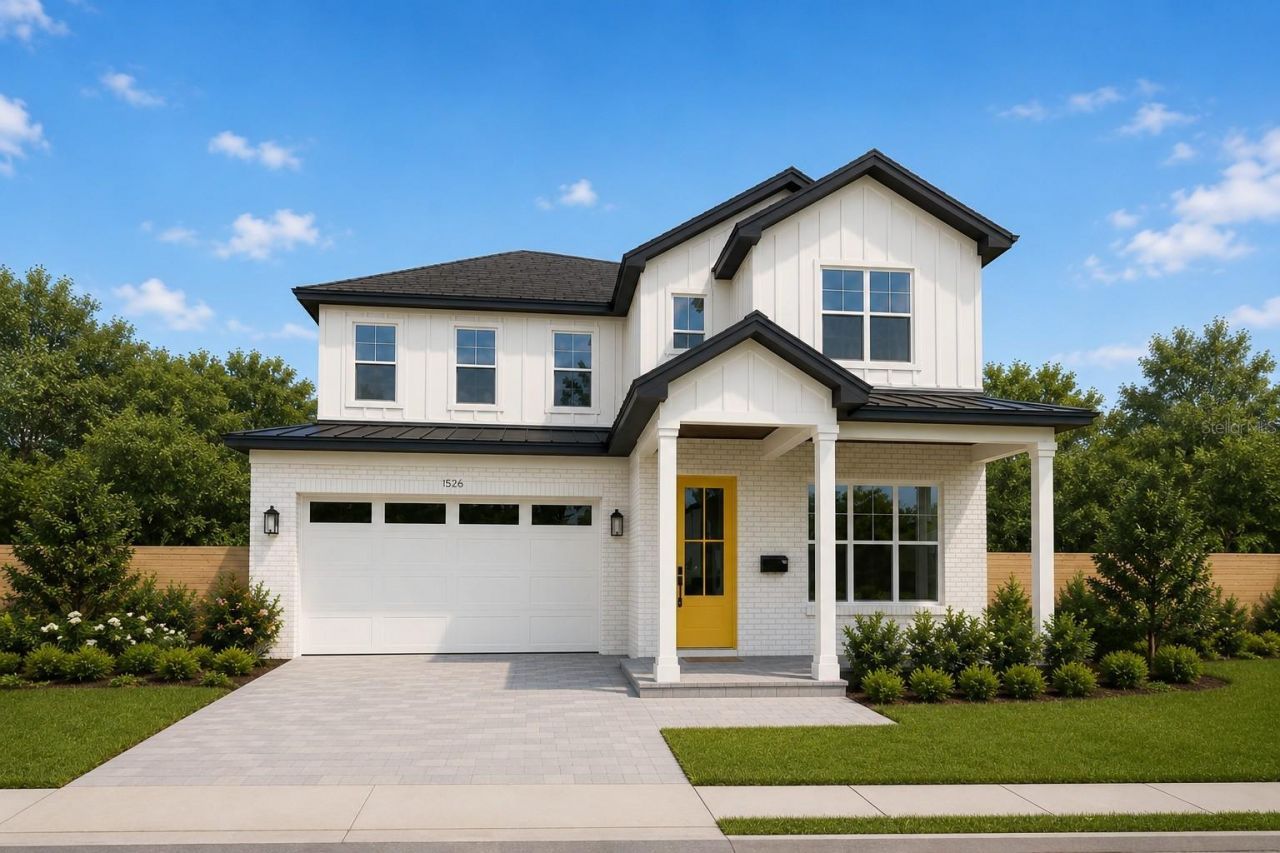
New Construction! New photos coming soon! First photo is a rendering of the new home and the following photos are interiors of a similar model by the builder. Discover Modern Luxury in Winter Park's Latest Neighborhood, Winter Park Grove! Step into a world of refined living with this breathtaking new construction pool home, located in the vibrant heart of Winter Park. Just moments away from the eclectic energy of Park Avenue, this modern masterpiece seamlessly blends sophistication, style, and convenience - all within a short distance of premier restaurants, cafés, boutique shops, and entertainment venues. Designed for both daily comfort and elevated entertaining, the open-concept floor plan boasts thoughtful design and high-end finishes throughout. Luxury details abound, including engineered wood floors, smooth finish Level 4 drywall, and designer-selected light fixtures, Delta plumbing finishes and a bright open great room accentuated by LED mood lighting in the coffered ceiling. Designed for culinary excellence, the gourmet kitchen features sleek custom cabinetry and top-tier Bosch appliances, including a 36 gas cooktop, wall oven, built-in microwave, French door refrigerator, and a dedicated wine fridge, all enhanced by contemporary accents. The residence hosts four spacious bedroom suites, highlighting a main-level primary retreat alongside a flexible second suite on the ground floor that works well as a guest space or home office. On the upper level, two additional suites frame a versatile bonus room suited for a fifth bedroom, second living room, fitness space, or private office. Step outside to your private outdoor oasis, featuring a covered lanai with a fully-equipped summer kitchen (complete with grill, sink, and refrigerator drawers), and a sparkling pool - perfect for year-round Florida entertaining. Don't miss your opportunity to own this exquisitely crafted home in one of Orlando's most sought-after neighborhoods. Schedule your private showing today and experience the pinnacle of luxury living in Winter Park!
Property Features
Property Type: Residential - Single Family
Cooling: Central Air
Fenced: Yes
Garage: 2 car attached
Heating: Central
Lot Size: 0.16 Acres
Roof Type: Metal, Shingle
Stories: 2.0
Taxes: $3,538
Year Built: 2026
Amenities
Ceiling Fans(s)
High Ceilings
Kitchen/Family Room Combo
Open Floorplan
Primary Bedroom Main Floor
Solid Surface Counters
Split Bedroom
Thermostat
Tray Ceiling(s)
Walk-In Closet(s)
Lighting
Outdoor Kitchen
Sliding Doors
Feature Descriptions
Appliances: Built-In Oven, Cooktop, Dishwasher, Disposal, Microwave, Range Hood, Refrigerator, Wine Refrigerator
Builder: SGC
Directions: Heading north on i-4 exit east on fairbanks, turn right on clay and left on Miller Ave
Exterior: Block, HardiPlank Type, Stucco
Fencing: Fenced, Vinyl
Fireplace: Electric
Fireplace Y/N: Yes
Flood Zone Code: X
Flooring: Carpet, Hardwood, Tile
Foundation: Slab
Garage Dimensions: 20x18
Home Warranty Y/N: No
Listing Terms: Cash, Conventional
Lot Dimensions: 0.16
Model: The Dover
Other Equipment: Irrigation Equipment
Ownership: Fee Simple
Pool: Gunite, In Ground
Property Attached Y/N: No
Property Sub-Type: Single Family Residence
Sewer: Public Sewer
Showing Instructions: 24 Hour Notice, Appointment Only
Special Sale Provisions: None
Swimming Pool: Yes
Utilities: BB/HS Internet Available, Electricity Connected, Natural Gas Connected, Sewer Connected
Water: Public
Water Access Y/N: No
Zoning: ORG-R-2
Room Sizes
Great Room: 21.6x18.6
Kitchen: 15.2x13.2
Primary Bedroom: 14.8x16
Bedroom 2: 12.4x11.6
Bedroom 3: 12.4x14
Bedroom 4: 13.4x14.1
Bedroom 5: 14.8x17.1
Loft: 13.1x10.4
Local Schools
High School: Edgewater High
Middle School: College Park Middle
Elementary School: Killarney Elem
Listed By / Shown By
Listed By
Agency Name: RE/MAX EXCLUSIVE COLLECTION
Agency Contact: 407-447-2829
Shown By
Agency Title: Realty 100
Agency Phone: 954-859-2100

Estimate Your Payment
Estimated Payment
$ 4,259.22 per month $3,505.04 Principal & Interest $294.83 Property Tax $459.35 Homeowner's Insurance
1526 Miller Avenue | MLS# O6435328
This single family home located at 1526 Miller Avenue , Winter Park, FL 32789 is currently listed for sale with an asking price of $1,574,900. This property was built in 2026 and has 5 bedrooms and 4 full and 1 partial baths with 3252 sq. ft. Miller Avenue is located in the LAWNDALE subdivision. Search LAWNDALE real estate on www.realty100.com today.