
BEDS3
BATHS2 full
SQUARE FEET1,644
MLS#O6443494
STATUSActive
PROPERTY TYPEResidential - Single Family
SUBDIVISIONWASHINGTON SHORES 3RD
Property Description
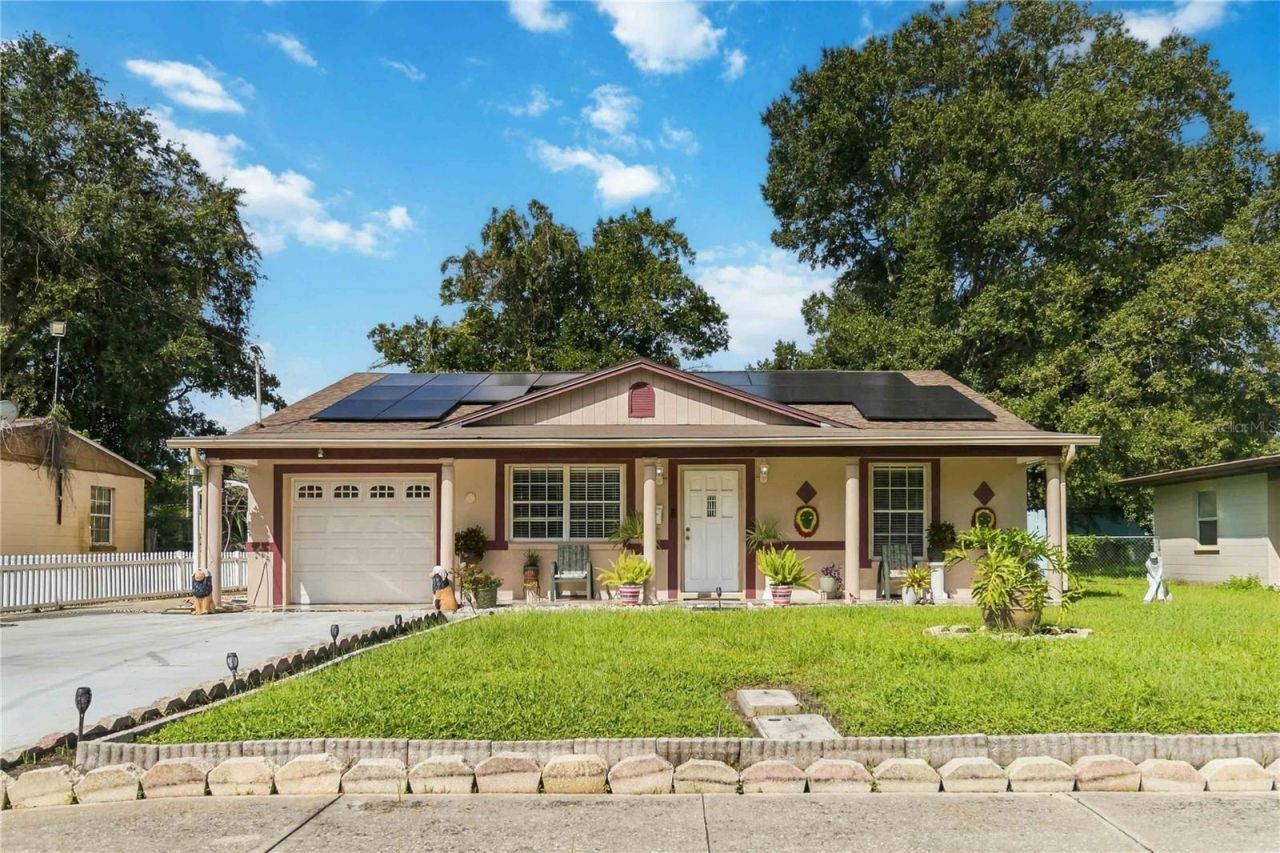
Room to gather, space to unwind, and a detached retreat to make your own. The 3-bedroom, 2-bath main house offers 1,644 square feet with a spacious kitchen, breakfast-bar seating, and separate living and dining areas. The primary suite features a soaking tub and separate shower.Outside, the FENCED BACKYARD and mature shade trees offer room to relax or entertain. A DETACHED 294-SQUARE-FOOT ACCESSORY SPACE with its own entrance adds flexibility for guests, a home office, or a studio. A one-car garage and SOLAR PANELS add to the appeal, all within easy reach of downtown Orlando.
Property Features
Property Type: Residential - Single Family
Cooling: Central Air
Fenced: Yes
Garage: 1 car attached
Heating: Central, Electric
Lot Size: 0.17 Acres
Roof Type: Shingle
Stories: 1.0
Taxes: $1,568
Year Built: 1954
Amenities
Ceiling Fans(s)
Eat-in Kitchen
Primary Bedroom Main Floor
Rain Gutters
Sidewalk
Feature Descriptions
Additional Rooms: Formal Dining Room Separate
Appliances: Dishwasher, Microwave, Range
Days on Site: 4
Directions: Take I-4 to Exit 78 for John Young Parkway (SR 423). Head south on S John Young Parkway. Turn right onto Columbia Street, then left onto Mable Butler Avenue. Turn right onto Wells Street, then left onto Guinyard Way. Continue to 1530 Guinyard Way. The pro
Exterior: Block, Stucco
Fencing: Vinyl, Wood
Fireplace: Decorative, Electric, Family Room, Ventless
Fireplace Y/N: Yes
Flood Zone Code: X
Flooring: Laminate, Tile
Foundation: Slab
Home Warranty Y/N: No
Listing Terms: Cash, Conventional, FHA, VA Loan
Lot: Cleared, City Limits, Level, Near Public Transit, Sidewalk, Paved
Lot Dimensions: 0.17
Other Structures: Guest House
Ownership: Fee Simple
Parking: Driveway
Parking Notes: Driveway
Pets Allowed: Yes
Pets Restrictions: Pet restrictions must be verified by the buyer prior to submitting an offer on this property.
Property Attached Y/N: No
Property Sub-Type: Single Family Residence
Sewer: Other
Showing Instructions: ShowingTime
Special Sale Provisions: None
Utilities: BB/HS Internet Available, Cable Available, Underground Utilities
Water: Public
Water Access Y/N: No
Windows: Blinds
Zoning: R-1A
Local Schools
High School: Jones High
Middle School: Carver Middle
Elementary School: Washington Shores Elem
Listed By / Shown By
Listed By
Agency Name: COLDWELL BANKER REALTY
Agency Contact: 407-647-1211
Shown By
Agency Title: Realty 100
Agency Phone: 954-859-2100

Estimate Your Payment
Estimated Payment
$ 961.10 per month $734.21 Principal & Interest $130.67 Property Tax $96.22 Homeowner's Insurance
1530 Guinyard Way | MLS# O6443494
This single family home located at 1530 Guinyard Way , Orlando, FL 32805 is currently listed for sale with an asking price of $329,900. This property was built in 1954 and has 3 bedrooms and 2 full baths with 1644 sq. ft. Guinyard Way is located in the WASHINGTON SHORES 3RD subdivision. Search WASHINGTON SHORES 3RD real estate on www.realty100.com today.