
BEDS2
BATHS1 full
SQUARE FEET1,200
MLS#B26056499
STATUSActive
PROPERTY TYPEResidential - Single Family
SUBDIVISIONPROGRESSO
Property Description
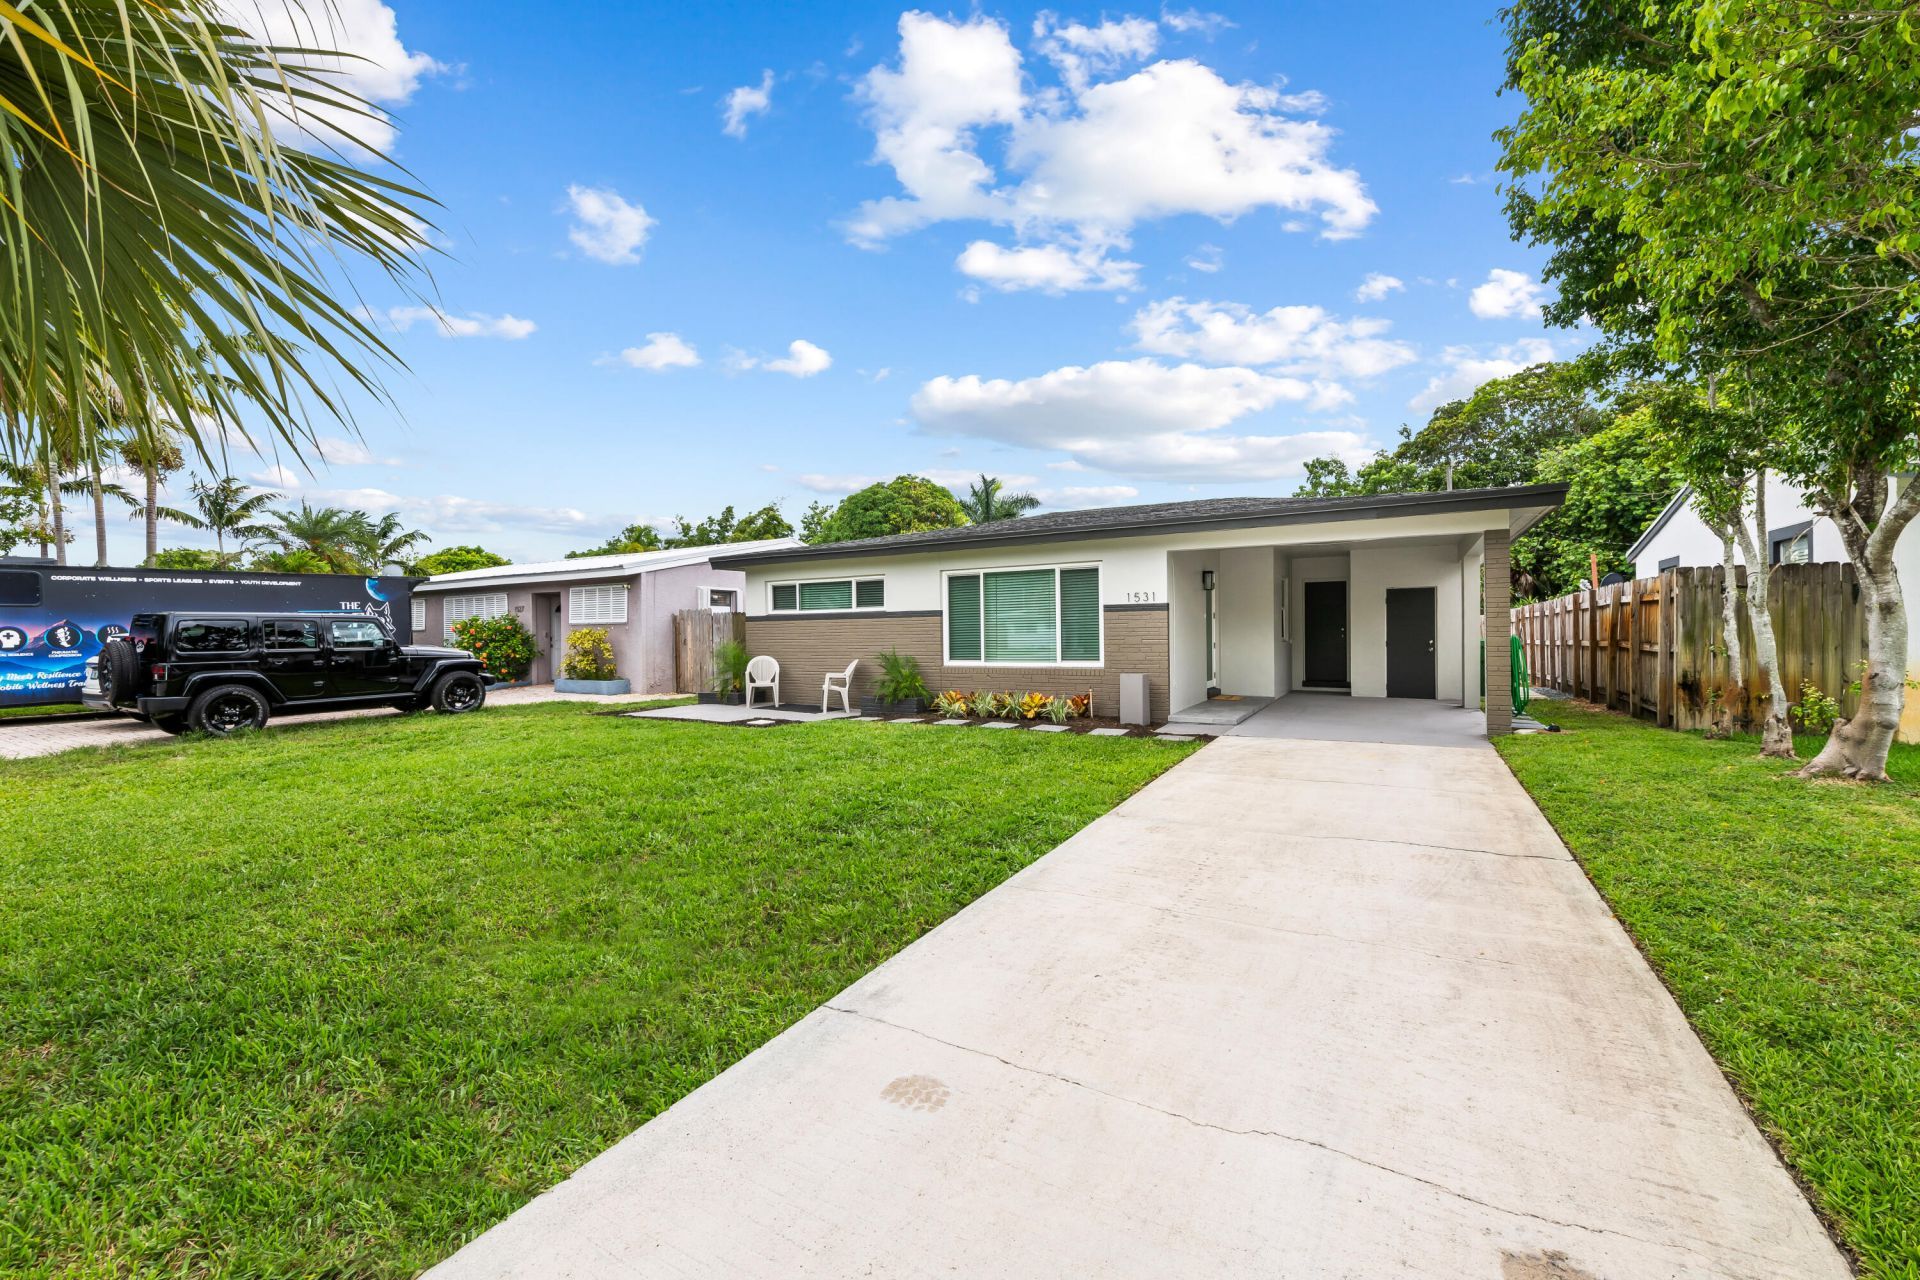
Charming 2-bedroom, 1-bath single-family home featuring an open floor plan, an updated bathroom, stainless steel appliances, and an in-home laundry area. Enjoy a spacious, fenced backyard with a large deck-perfect for entertaining, relaxing, or outdoor dining-with plenty of room to add a pool. The home also offers a covered carport with an attached storage room, providing ample additional storage. Conveniently located just minutes from Wilton Manors, Las Olas, downtown Fort Lauderdale, beautiful beaches, shopping, dining, and major highways. A wonderful opportunity to enjoy South Florida living in a fantastic location!
Property Features
Property Type: Residential - Single Family
Cooling: Central Air, Ceiling Fan(s)
Fenced: Yes
Heating: Central, Natural Gas
Home Style: Ranch
Lot Size: 0.16 Acres
Roof Type: Composition, Shingle
Stories: 1.0
Taxes: $3,376
Year Built: 1955
Amenities
Bedroom Layout - Stacked
Storage
Outdoor Shower
Feature Descriptions
Appliances: Electric Water Heater, Dryer, Dishwasher, Electric Range, Ice Maker, Microwave, Refrigerator, Water Heater, Washer, Range
Carport Spaces: 1
Days on Site: 2
Exterior: Brick, Stucco, CBS
Fencing: Back Yard, Fenced
Flooring: Wood, Engineered Wood
Furnished: Unfurnished
Laundry: Laundry Closet, Inside, In Kitchen, Main Level, In Unit
Lot Dimensions: 60X50
Other Equipment: Satellite Dish
Parcel#: 494234015290
Parking: Attached Carport, Covered, Driveway, Guest, Strip/Slab, Carport, Attached
Parking Notes: Attached Carport, Covered, Driveway, Guest, Strip/Slab
Patio/Porch: Patio - Open, Deck, Patio
Pets Allowed: Yes, No Restrictions
Restrictions: No Restrictions
Sewer: Public Sewer
SQFT Living: 988
Structure Type: House
Total Rooms: 1
Utilities: Cable Available
Utilities: Cable Available
Water: Public
Windows: Blinds
Local Schools
High School: Dillard 6-12
Middle School: Dillard 6-12
Elementary School: Thurgood Marshall
Listed By / Shown By
Listed By
Agency Name: LoKation
Agency Phone: 954-545-5583
Shown By
Agency Title: Realty 100
Agency Phone: 954-859-2100

Estimate Your Payment
Estimated Payment
$ 1,386.40 per month $977.02 Principal & Interest $281.33 Property Tax $128.04 Homeowner's Insurance
1531 NW 7th Avenue Nw | MLS# B26056499
This single family home located at 1531 NW 7th Avenue Nw, Fort Lauderdale, FL 33311 is currently listed for sale with an asking price of $439,000. This property was built in 1955 and has 2 bedrooms and 1 full baths with 1200 sq. ft. NW 7th Avenue Nw is located in the PROGRESSO subdivision. Search PROGRESSO real estate on www.realty100.com today.