
BEDS3
BATHS2 full
SQUARE FEET2,188
MLS#B26086074
STATUSActive
PROPERTY TYPEResidential - Single Family
SUBDIVISIONJupiter Farms
Property Description
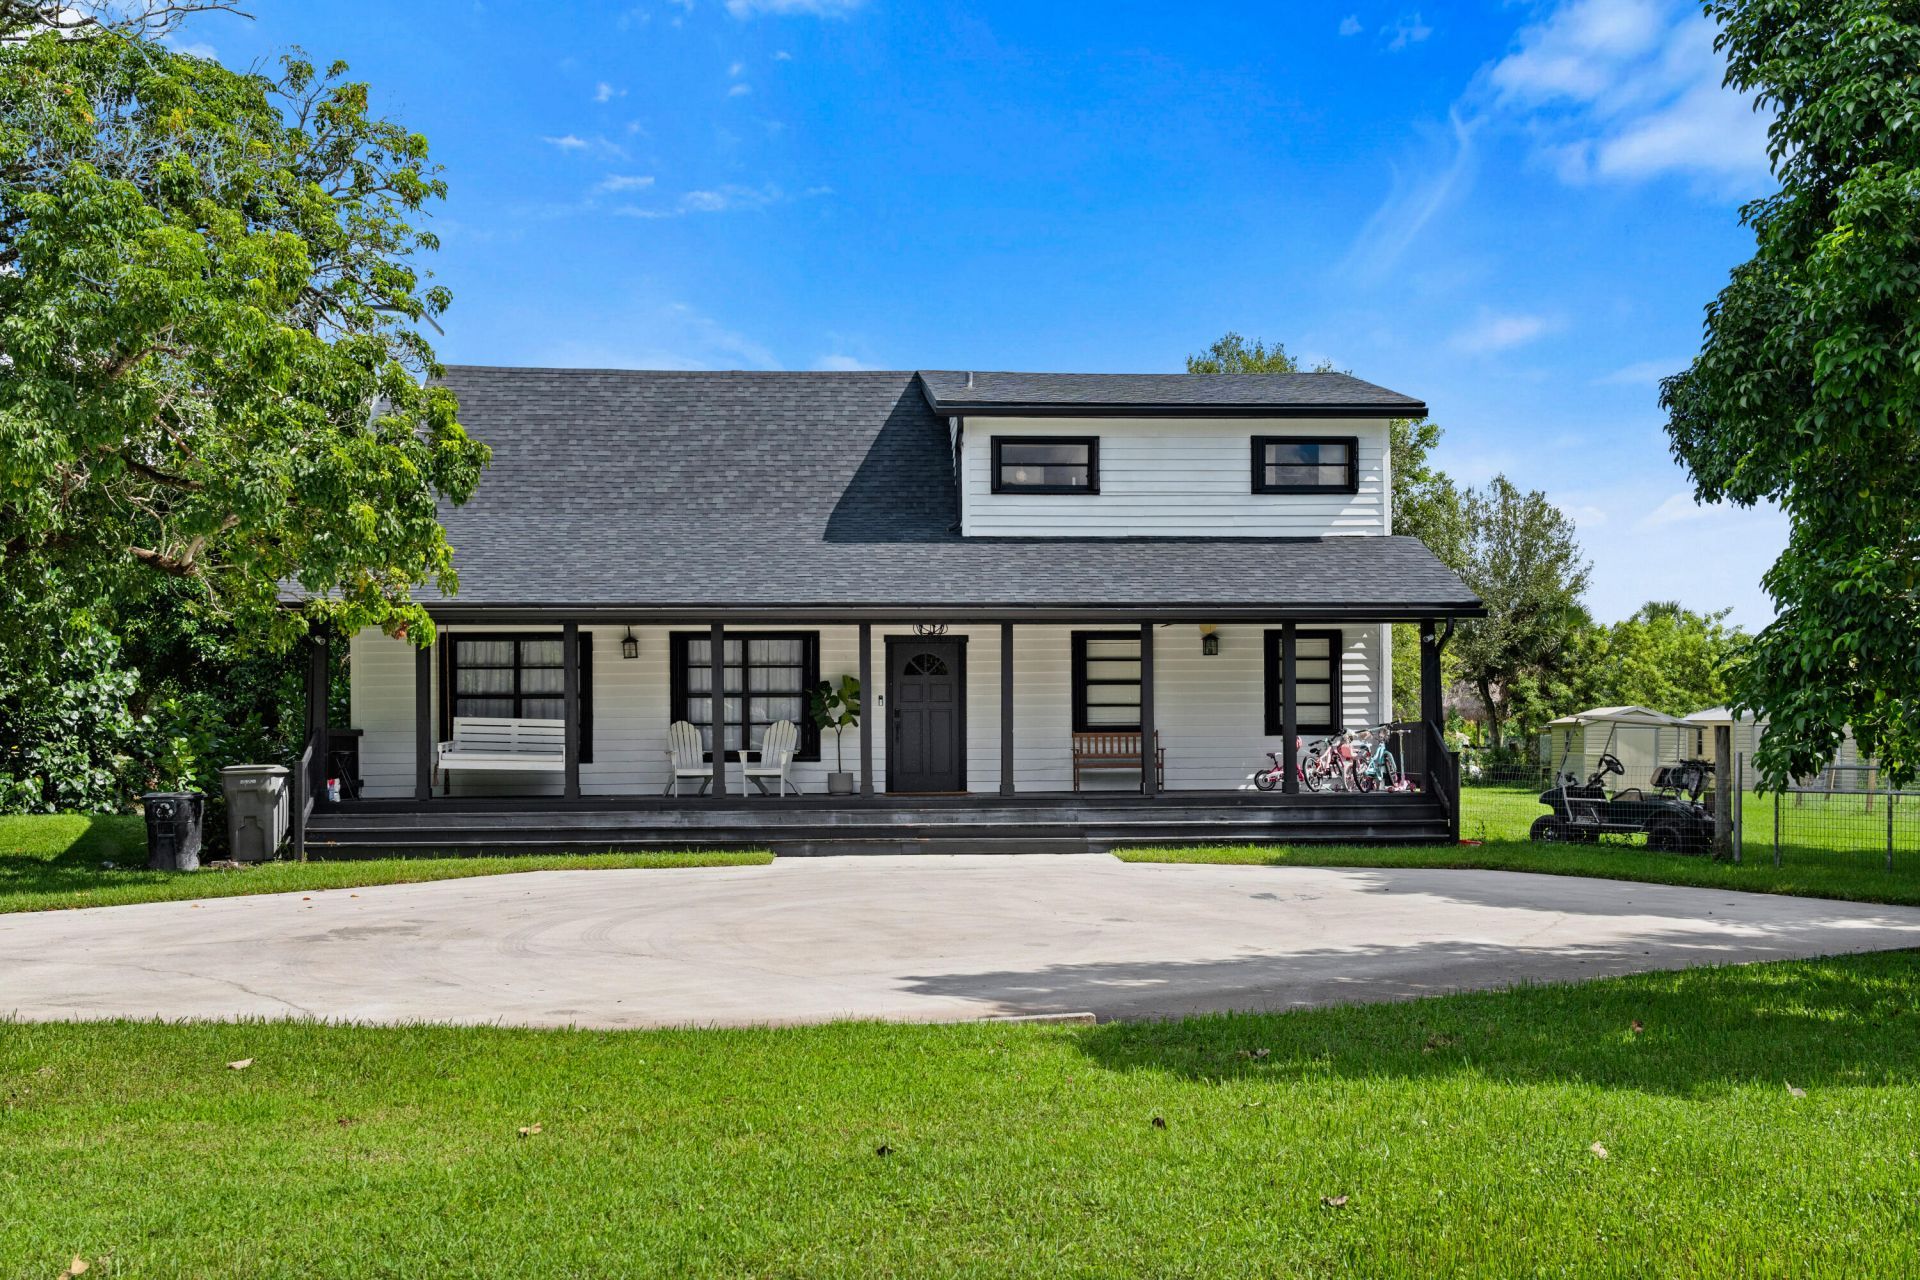
This updated three-bedroom, two-bathroom home in Jupiter Farms sits on 1.25 fully fenced acres and has all the charm of a modern farmhouse with plenty of room to spread out. Inside, vaulted ceilings, wood accents, a wood-burning fireplace, and lots of natural light give the home a warm, inviting feel. The open living area leads into an updated kitchen with granite countertops and stainless steel appliances. Upstairs, the primary suite offers a spacious walk-in closet and private balcony overlooking the property. Major improvements completed in 2024-2025 include a new roof, A/C, seamless gutters, water system, electrical panel, and exterior paint. Outside, there's room for a pool, plenty of parking for boats, trailers, and additional vehicles, plus two permitted storage sheds for extra storage. No HOA, a beautifully spacious lot, and a move-in-ready home with plenty of personality. A great opportunity to enjoy the space and flexibility of Jupiter Farms without giving up the convenience of being close to everything Jupiter has to offer.
Property Features
Property Type: Residential - Single Family
Cooling: Central Air, Electric
Heating: Central, Electric
Lot Size: 1.25 Acres
Roof Type: Composition
Stories: 2.0
Taxes: $9,494
Year Built: 1987
Amenities
Cathedral Ceiling(s)
Kitchen Island
Vaulted Ceiling(s)
Walk-In Closet(s)
Bedroom Layout - Split
Storage
Balcony
Feature Descriptions
Appliances: Electric Water Heater, Water Heater Owned, Water Purifier Owned, Water Softener Owned, Dryer, Disposal, Dishwasher, Electric Range, Microwave, Refrigerator, Water Heater, Water Purifier, Water Softener, Washer
Balcony: Balcony - Open
Exterior: Frame
Fencing: Full
Fireplace: Wood Burning
Flooring: Marble, Wood
Laundry: Laundry Closet, Inside
Lot: Room for Pool
Lot: Room for Pool
Parcel#: 00424118000007860
Parking: Concrete, Driveway, Open, RV Access/Parking, Boat Access/Parking
Parking Notes: Concrete, Driveway, Open, RV Access/Parking, Boat Acce
Patio/Porch: Patio - Open, Porch - Open, Deck, Patio, Porch
Pets Allowed: Yes, No Restrictions
Restrictions: No Restrictions
Sewer: Septic Tank
Special View Info: Garden, Water, Pond
SQFT Living: 1820
Structure Type: House
Total Rooms: 5
Utilities: Cable Connected, Electricity Connected, Water Available
Utilities: Cable Connected, Electricity Connected, Water Available
Water: Well
Room Sizes
Living Room: 14.8 X 23.9 Level Main
Kitchen: 13.4 X 13.6 Level Main
Primary Bedroom: 18.5 X 18.89 Level Upper
Bedroom 2: 14.3 X 16.39 Level Main
Bedroom 3: 9.11 X 16.2 Level Main
Local Schools
High School: Jupiter
Middle School: Independence
Elementary School: Jerry Thomas
Listed By / Shown By
Listed By
Agency Name: One Sotheby's International Realty
Agency Phone: 561-694-0058
Shown By
Agency Title: Realty 100
Agency Phone: 954-859-2100

Estimate Your Payment
Estimated Payment
$ 2,930.81 per month $1,891.73 Principal & Interest $791.17 Property Tax $247.92 Homeowner's Insurance
15338 97th Drive N | MLS# B26086074
This single family home located at 15338 97th Drive N, Jupiter, FL 33478 is currently listed for sale with an asking price of $850,000. This property was built in 1987 and has 3 bedrooms and 2 full baths with 2188 sq. ft. 97th Drive N is located in the Jupiter Farms subdivision. Search Jupiter Farms real estate on www.realty100.com today.