
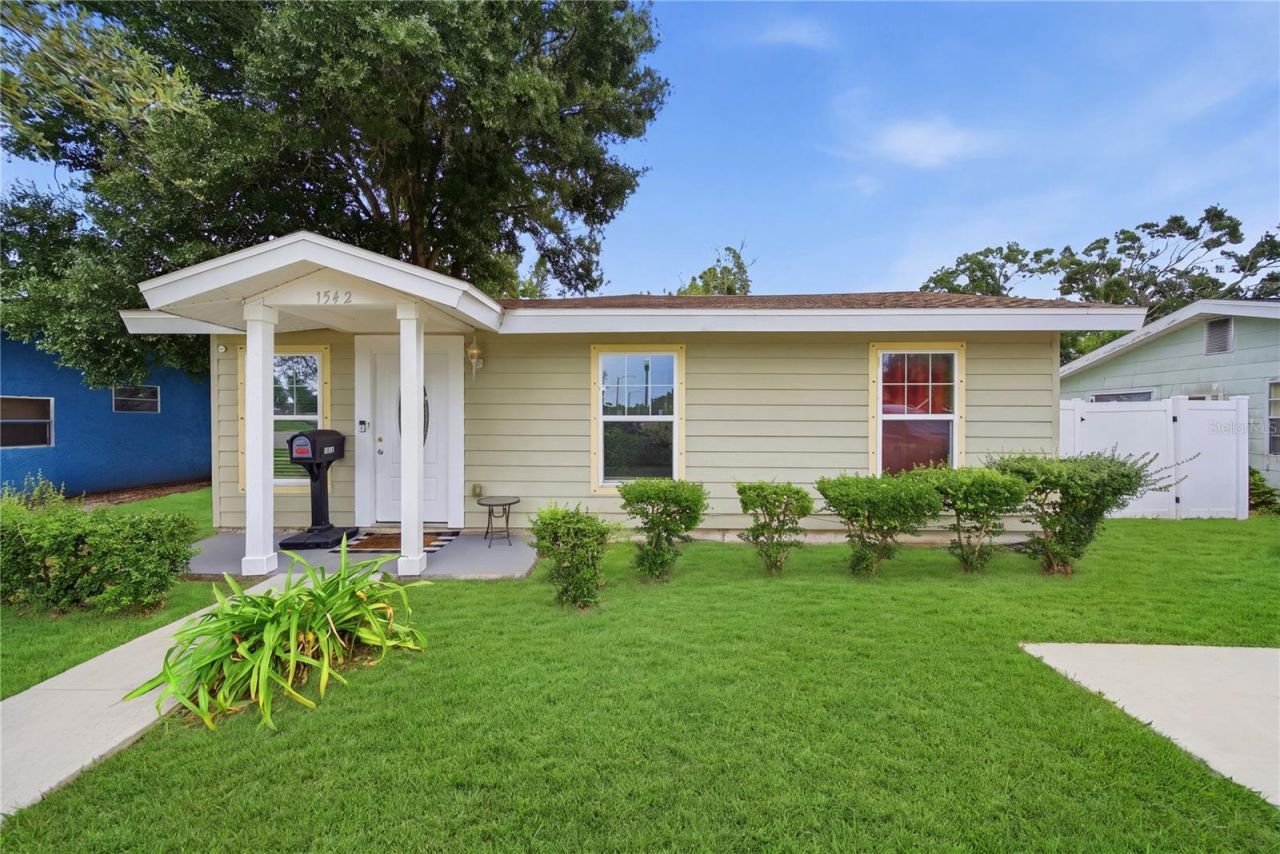
BEDS4
BATHS2 full
SQUARE FEET1,472
MLS#TB8536084
STATUSActive
PROPERTY TYPEResidential - Single Family
SUBDIVISIONMEDLEY GARDENS
Property Description
Great opportunity to own this spacious 4-bedroom, 2-bath home offering over 700 additional square feet from a rear addition completed during the prior renovation. Originally remodeled with the feel of newer construction, this home features major updates including the roof, air conditioning, electrical panel, plumbing, and windows, all completed with licensed contractors and proper permits at the time of renovation.The home offers a bright, comfortable layout with a beautiful kitchen featuring wood cabinets, granite countertops, and stainless steel appliances. An indoor utility area with washer/dryer hookup adds everyday convenience.With generous living space, a functional floor plan, and important updates already in place, this home offers an excellent opportunity for buyers looking for value, comfort, and room to grow.Conveniently located near Wildwood Park with easy access to I-275 and just minutes from vibrant downtown St. Petersburg, shopping, dining, and entertainment.Schedule your showing today and see the potential this 4-bedroom St. Petersburg home has to offer.
Property Features
Property Type: Residential - Single Family
Cooling: Central Air
Heating: Electric
Lot Size: 0.15 Acres
Roof Type: Shingle
Stories: 1.0
Taxes: $2,227
Year Built: 1957
Amenities
Ceiling Fans(s)
Kitchen/Family Room Combo
Open Floorplan
Solid Wood Cabinets
Stone Counters
Walk-In Closet(s)
Sidewalk
Feature Descriptions
Appliances: Dishwasher, Electric Water Heater, Microwave, Range, Refrigerator
Days on Site: 1
Directions: Heading South in I275 take exit 21 for 28th St S. Bear left off the exit ramp and home will be on your left after the light.
Exterior: Frame
Flood Zone Code: x
Flooring: Carpet, Ceramic Tile
Foundation: Slab
Home Warranty Y/N: No
Listing Terms: Cash, Conventional, FHA, VA Loan
Lot Dimensions: 0.15
Ownership: Fee Simple
Property Attached Y/N: No
Property Sub-Type: Single Family Residence
Sewer: Private Sewer
Showing Instructions: Supra Lock Box, ShowingTime
Special Sale Provisions: None
Utilities: Cable Available, Electricity Connected, Sewer Connected
Water: Public
Water Access Y/N: No
Room Sizes
Primary Bedroom: 14x12
Living Room: 14x13
Kitchen: 11x14
Listed By / Shown By
Listed By
Agency Name: AGILE GROUP REALTY
Agency Contact: 813-569-6294
Shown By
Agency Title: Realty 100
Agency Phone: 954-859-2100

Estimate Your Payment
Estimated Payment
$ 1,054.03 per month $767.82 Principal & Interest $185.58 Property Tax $100.63 Homeowner's Insurance
1542 28th Street S | MLS# TB8536084
This single family home located at 1542 28th Street S, Saint Petersburg, FL 33712 is currently listed for sale with an asking price of $345,000. This property was built in 1957 and has 4 bedrooms and 2 full baths with 1472 sq. ft. 28th Street S is located in the MEDLEY GARDENS subdivision. Search MEDLEY GARDENS real estate on www.realty100.com today.