
BEDS5
BATHS2 full 1 partial
SQUARE FEET3,040
MLS#O6421897
STATUSActive
PROPERTY TYPEResidential - Single Family
SUBDIVISIONWATERFORD TRAILS
Property Description
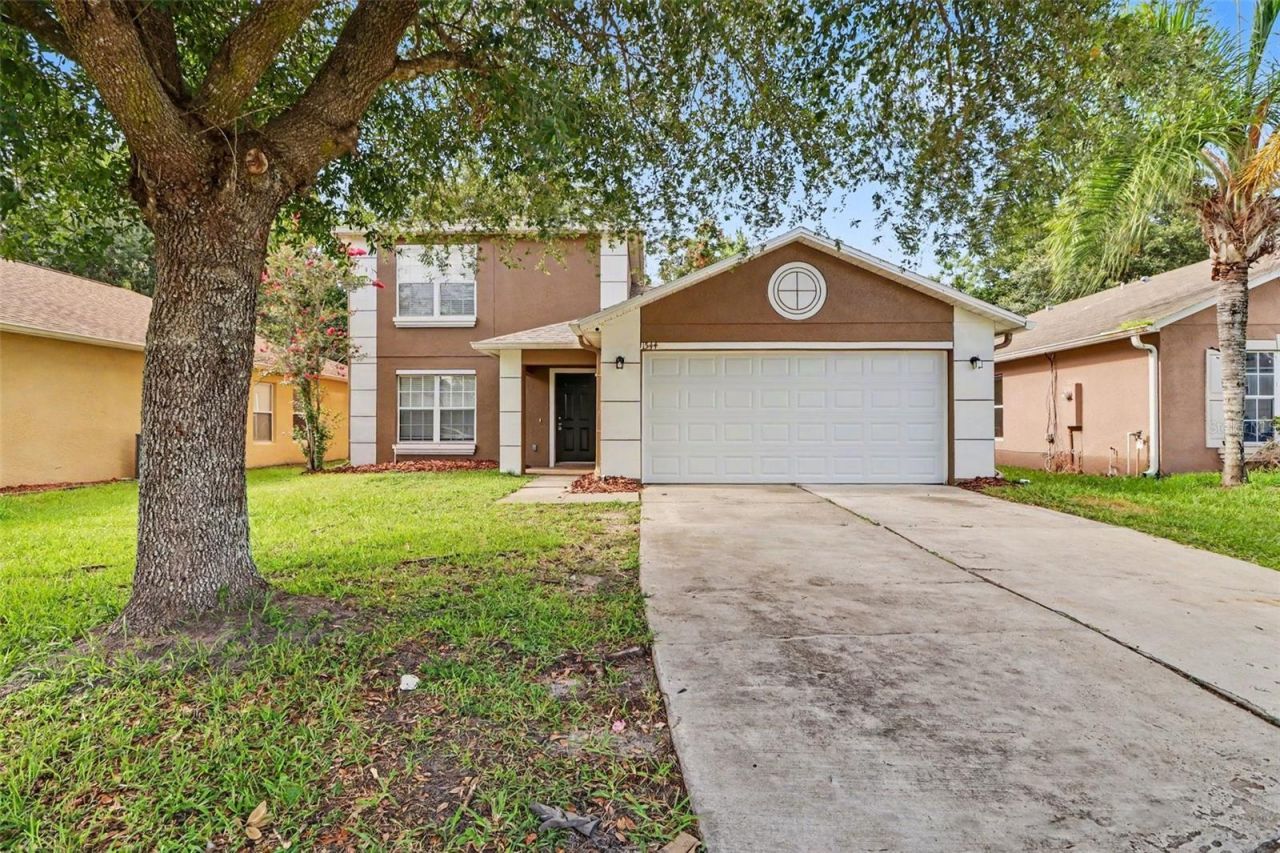
Five-bedroom, 2.5-bathroom, two-story home features a functional and carpet-free interior with tile and laminate flooring throughout. The main level is designed for both formal and casual living, offering a welcoming formal living room at the front and an eat-in kitchen equipped with stainless steel appliances. Complete with an attached two-car garage, this home offers a low-maintenance and spacious layout ideal for modern living. Schedule your showings today!
Property Features
Property Type: Residential - Single Family
Cooling: Central Air
Garage: 2 car attached
Heating: Central, Other
Home Style: Traditional
Lot Size: 0.14 Acres
Roof Type: Shingle
Stories: 2.0
Taxes: $7,894
Year Built: 2006
Amenities
Ceiling Fans(s)
Kitchen/Family Room Combo
Primary Bedroom Main Floor
Thermostat
Walk-In Closet(s)
Lighting
Private Mailbox
Rain Gutters
Sidewalk
Sliding Doors
Feature Descriptions
Appliances: Dishwasher, Disposal, Microwave, Range, Refrigerator
Association Amenities: Park, Playground, Tennis Court(s)
Community Features: Park, Playground, Pool, Tennis Court(s)
Directions: From Alafaya Trail (SR-434), head east onto Avalon Park Boulevard. Turn left onto Pecos Street, then make a right onto Sioux Loop. Turn left onto Algonkin Loop, and the property will be located on your right.
Exterior: Block, Stucco, Frame
Flood Zone Code: X
Flooring: Carpet
Foundation: Slab
HOA Fee: 263/ Semi-Annually
HOA Y/N: Yes
Home Warranty Y/N: No
Listing Terms: Cash, Conventional, FHA, VA Loan
Lot: Sidewalk, Paved
Lot Dimensions: 0.14
Other Equipment: Irrigation Equipment
Ownership: Fee Simple
Patio/Porch: Patio, Porch
Pets Allowed: Yes
Property Attached Y/N: No
Property Sub-Type: Single Family Residence
Sewer: Public Sewer
Showing Instructions: Sentri Lock Box, Appointment Only, ShowingTime
Special Sale Provisions: None
Utilities: Electricity Connected, Water Connected
Water: Public
Water Access Y/N: No
Zoning: P-D
Room Sizes
Kitchen: 16x14
Living Room: 23x20
Primary Bedroom: 19x12
Bedroom 3: 10x10
Bedroom 2: 10x10
Bedroom 4: 10x10
Bedroom 5: 10x10
Local Schools
High School: East River High
Middle School: Timber Springs Middle
Elementary School: Castle Creek Elem
Listed By / Shown By
Listed By
Agency Name: ENTERA REALTY LLC
Agency Contact: 713-248-9869
Shown By
Agency Title: Realty 100
Agency Phone: 954-859-2100

Estimate Your Payment
Estimated Payment
$ 1,853.27 per month $1,056.92 Principal & Interest $657.83 Property Tax $138.51 Homeowner's Insurance
1544 Algonkin Loop | MLS# O6421897
This single family home located at 1544 Algonkin Loop, Orlando, FL 32828 is currently listed for sale with an asking price of $474,900. This property was built in 2006 and has 5 bedrooms and 2 full and 1 partial baths with 3040 sq. ft. Algonkin Loop is located in the WATERFORD TRAILS subdivision. Search WATERFORD TRAILS real estate on www.realty100.com today.