
BEDS5
BATHS4 full 1 partial
SQUARE FEET3,056
MLS#A12050222
STATUSActive
PROPERTY TYPEResidential - Single Family
SUBDIVISIONPONCE ESTATES SEC 1
Property Description
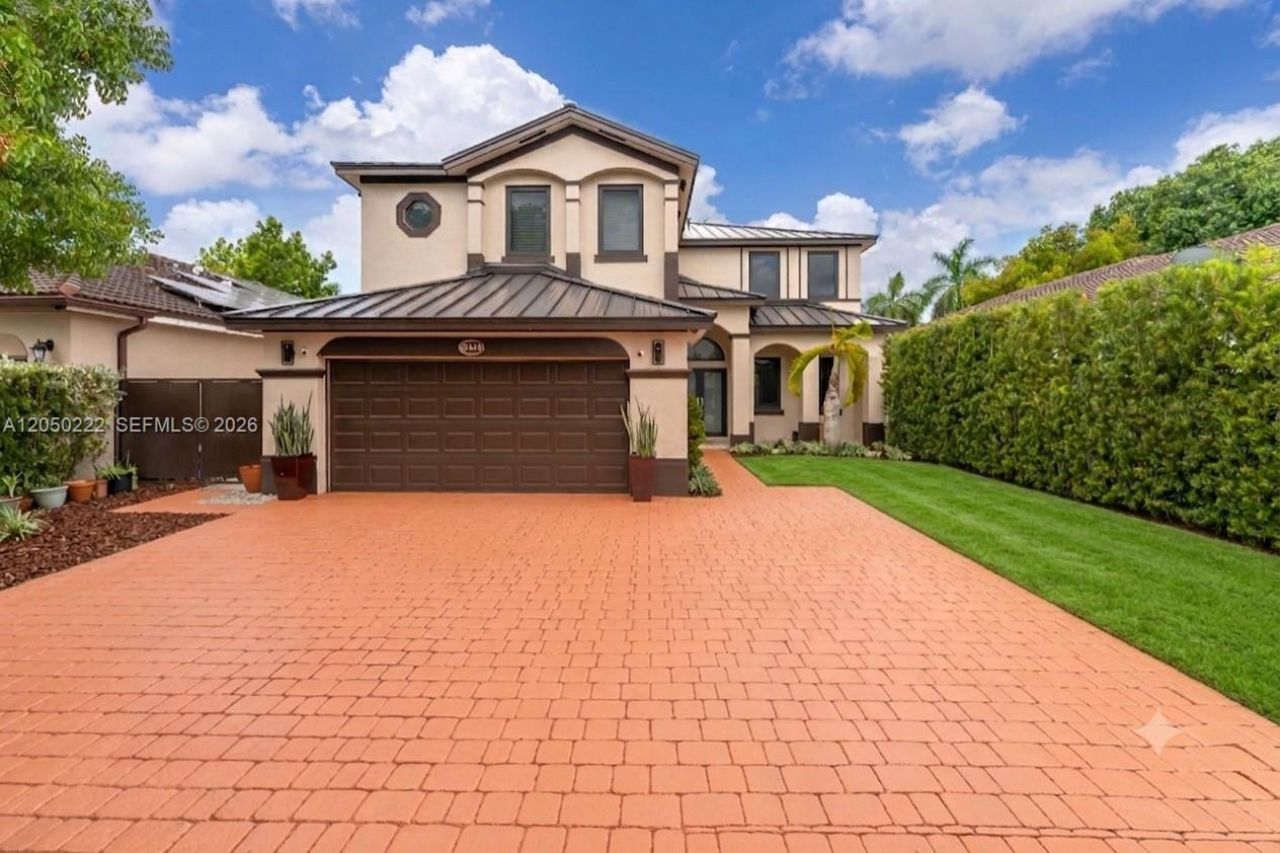
Move-in ready home in one of Kendalls most desirable neighborhoods, approx. 3,700 SF. NEW metal roof (2025), impact windows/doors (2023), Pool (2022) 2 A/C units (2019 & 2017), electric water heater (2024), ? major systems already updated. 4 bed/3.5 bath plus private 1st-floor in-law suite (2024) with bedroom, bath, and living area ? perfect for extended family or guests.Open floor plan with formal living/dining rooms, family room, and updated kitchen with abundant cabinetry and stainless steel appliances. Primary suite offers sitting area, spa-inspired bath with oversized glass shower, Jacuzzi tub, dual private toilet rooms, and 3 custom walk-in closets. 1 secondary bedroom with en-suite bath; 2 additional bedrooms share Jack-and-Jill bath. Porcelain tile downstairs, premium wood-look flooring upstairs.Fenced backyard with heated saltwater pool, 4 waterfalls, color-changing LED lighting. Newer LG washer/dryer and refrigerator included. Minutes to top-rated schools, parks, shopping, dining, and major highways.
Property Features
Property Type: Residential - Single Family
Cooling: Ceiling Fan(s), Central Air
Fenced: Yes
Garage: 2 car attached
Heating: Central
Home Style: Attached, Two Story
Lot Size: 0.11 Acres
Roof Type: Metal Roof
Taxes: $7,801
Year Built: 2001
Amenities
First Floor Entry
Built-in Features
Entrance Foyer
Pantry
Garage Apartment
Separate Guest/In-Law Quarters
Studio Apartment
Lighting
Open Balcony
Feature Descriptions
Appliances: Dishwasher, Dryer, Electric Range, Microwave, Refrigerator, Trash Compactor, Washer
Community Features: Other
Crops Included Y/N: No
Directions: Google Maps or Waze
Door Features: High Impact Doors
Exterior: CBS Construction
Fencimg: Fenced
Flooring: Tile, Vinyl, Wood
Home Warranty Y/N: No
Lease Considered Y/N: No
Listing Terms: All Cash, Conventional, VA Loan
Lot: Less Than 1/4 Acre Lot
Other Equipment: Automatic Garage Door Opener
Parcel#: 30-49-16-011-0060
Parking: Driveway
Parking Notes: Driveway
Patio/Porch: Deck, Open Balcony, Patio
Pool: In Ground
Property Attached Y/N: No
Property Sub-Type: Single Family Residence
Sewer: Public Sewer
Special View Info: Other
Water: Municipal Water
Window: Complete Impact Glass, Impact Glass, Sliding
Local Schools
High School: Ferguson John
Middle School: Curry; Lamar Louise
Elementary School: Zora Hurston
Listed By / Shown By
Listed By
Agency Name: Lifestyle International Realty
Agency Phone: 305-809-8085
Shown By
Agency Title: Realty 100
Agency Phone: 954-859-2100

Estimate Your Payment
Estimated Payment
$ 3,041.45 per month $2,114.29 Principal & Interest $650.08 Property Tax $277.08 Homeowner's Insurance
15454 SW 41st Ter | MLS# A12050222
This single family home located at 15454 SW 41st Ter, Miami, FL 33185 is currently listed for sale with an asking price of $950,000. This property was built in 2001 and has 5 bedrooms and 4 full and 1 partial baths with 3056 sq. ft. SW 41st Ter is located in the PONCE ESTATES SEC 1 subdivision. Search PONCE ESTATES SEC 1 real estate on www.realty100.com today.