
BEDS3
BATHS1 full
SQUARE FEET1,435
MLS#B26059810
STATUSActive Under Contract
PROPERTY TYPEResidential - Single Family
SUBDIVISIONHARMONY HEIGHTS
Property Description
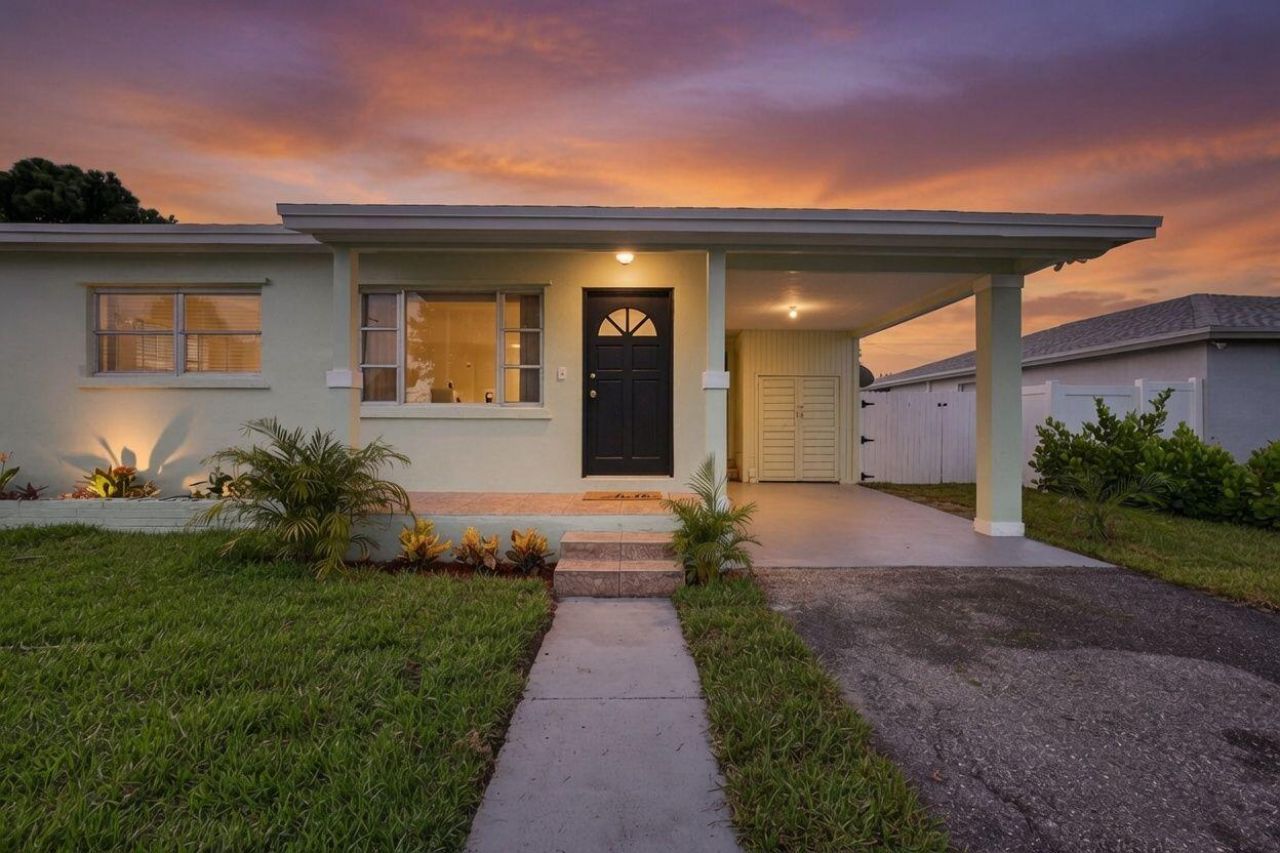
Beaufifully upgraded 3 bedroom, 1 bath home with no HOA or restrictions is waiting for you! She boasts (1)New Roof; (2) Newly Installed Air Conditioner system; (3) New Plumbing and Hot Water Heating Tank; (4) New Electrical; (5) Newly installed vinyl kitchen and master bedroom floors; (6) Entirely Remodeled Bathroom with walk-in shower sliding glass door and ceramic floor; (7) 5 Newly installed ceiling fans; (8) Newly installed Gas stove, refrigerator, and over-the-stove-mounted-microwave; (9)White Faux Horizontal Window Blinds in all three bedrooms. (10) New light fixtures, switches, and outlets; (11) Added kitchen pantries with interior lighting; Newly installed Smoke Detector; New Sod and fresh colorful plants; (12) Beautiful backyard with mango tree; (13) white wooden fence and gates.
Property Features
Property Type: Residential - Single Family
Cooling: Central Air, Ceiling Fan(s), Electric
Heating: Central, Electric
Home Style: Ranch
Lot Size: 0.13 Acres
Roof Type: Shingle
Stories: 1.0
Taxes: $3,487
Year Built: 1962
Amenities
Bedroom Layout - Stacked
Feature Descriptions
Appliances: Electric Water Heater, Electric Range, Microwave, Refrigerator, Water Heater
Carport Spaces: 1
Days on Site: 68
Exterior: CBS
Fencing: Back Yard
Flooring: Ceramic Tile, Laminate, Wood
Furnished: Unfurnished
Laundry: Washer Hookup
Parcel#: 56434232020000180
Parking: Attached Carport, Driveway, Carport
Parking Notes: Attached Carport, Driveway, Carport
Pets Allowed: Yes, No Restrictions
Restrictions: No Restrictions
Sewer: Public Sewer
Special View Info: Garden
SQFT Living: 1068
Structure Type: House
Total Rooms: 1
Utilities: Cable Available, Electricity Available, Natural Gas Available, Sewer Connected, Water Available
Utilities: Cable Available, Electricity Available, Natural Gas Available, Sewer Connected, Water Available
Water: Public
Local Schools
High School: William T. Dwyer
Middle School: John F. Kennedy (Palm Beach)
Elementary School: Dr. Mary McLeod Bethune (Palm Beach)
Listed By / Shown By
Listed By
Agency Name: Madison Allied LLC
Agency Phone: 914-817-5842
Shown By
Agency Title: Realty 100
Agency Phone: 954-859-2100

Estimate Your Payment
Estimated Payment
$ 1,121.27 per month $734.44 Principal & Interest $290.58 Property Tax $96.25 Homeowner's Insurance
1547 W 10th Street | MLS# B26059810
This single family home located at 1547 W 10th Street, Riviera Beach, FL 33404 is currently listed for sale with an asking price of $329,999. This property was built in 1962 and has 3 bedrooms and 1 full baths with 1435 sq. ft. W 10th Street is located in the HARMONY HEIGHTS subdivision. Search HARMONY HEIGHTS real estate on www.realty100.com today.