
BEDS5
BATHS3 full 1 partial
SQUARE FEET4,088
MLS#B26035922
STATUSActive
PROPERTY TYPEResidential - Single Family
SUBDIVISIONESTOVILLE
Property Description
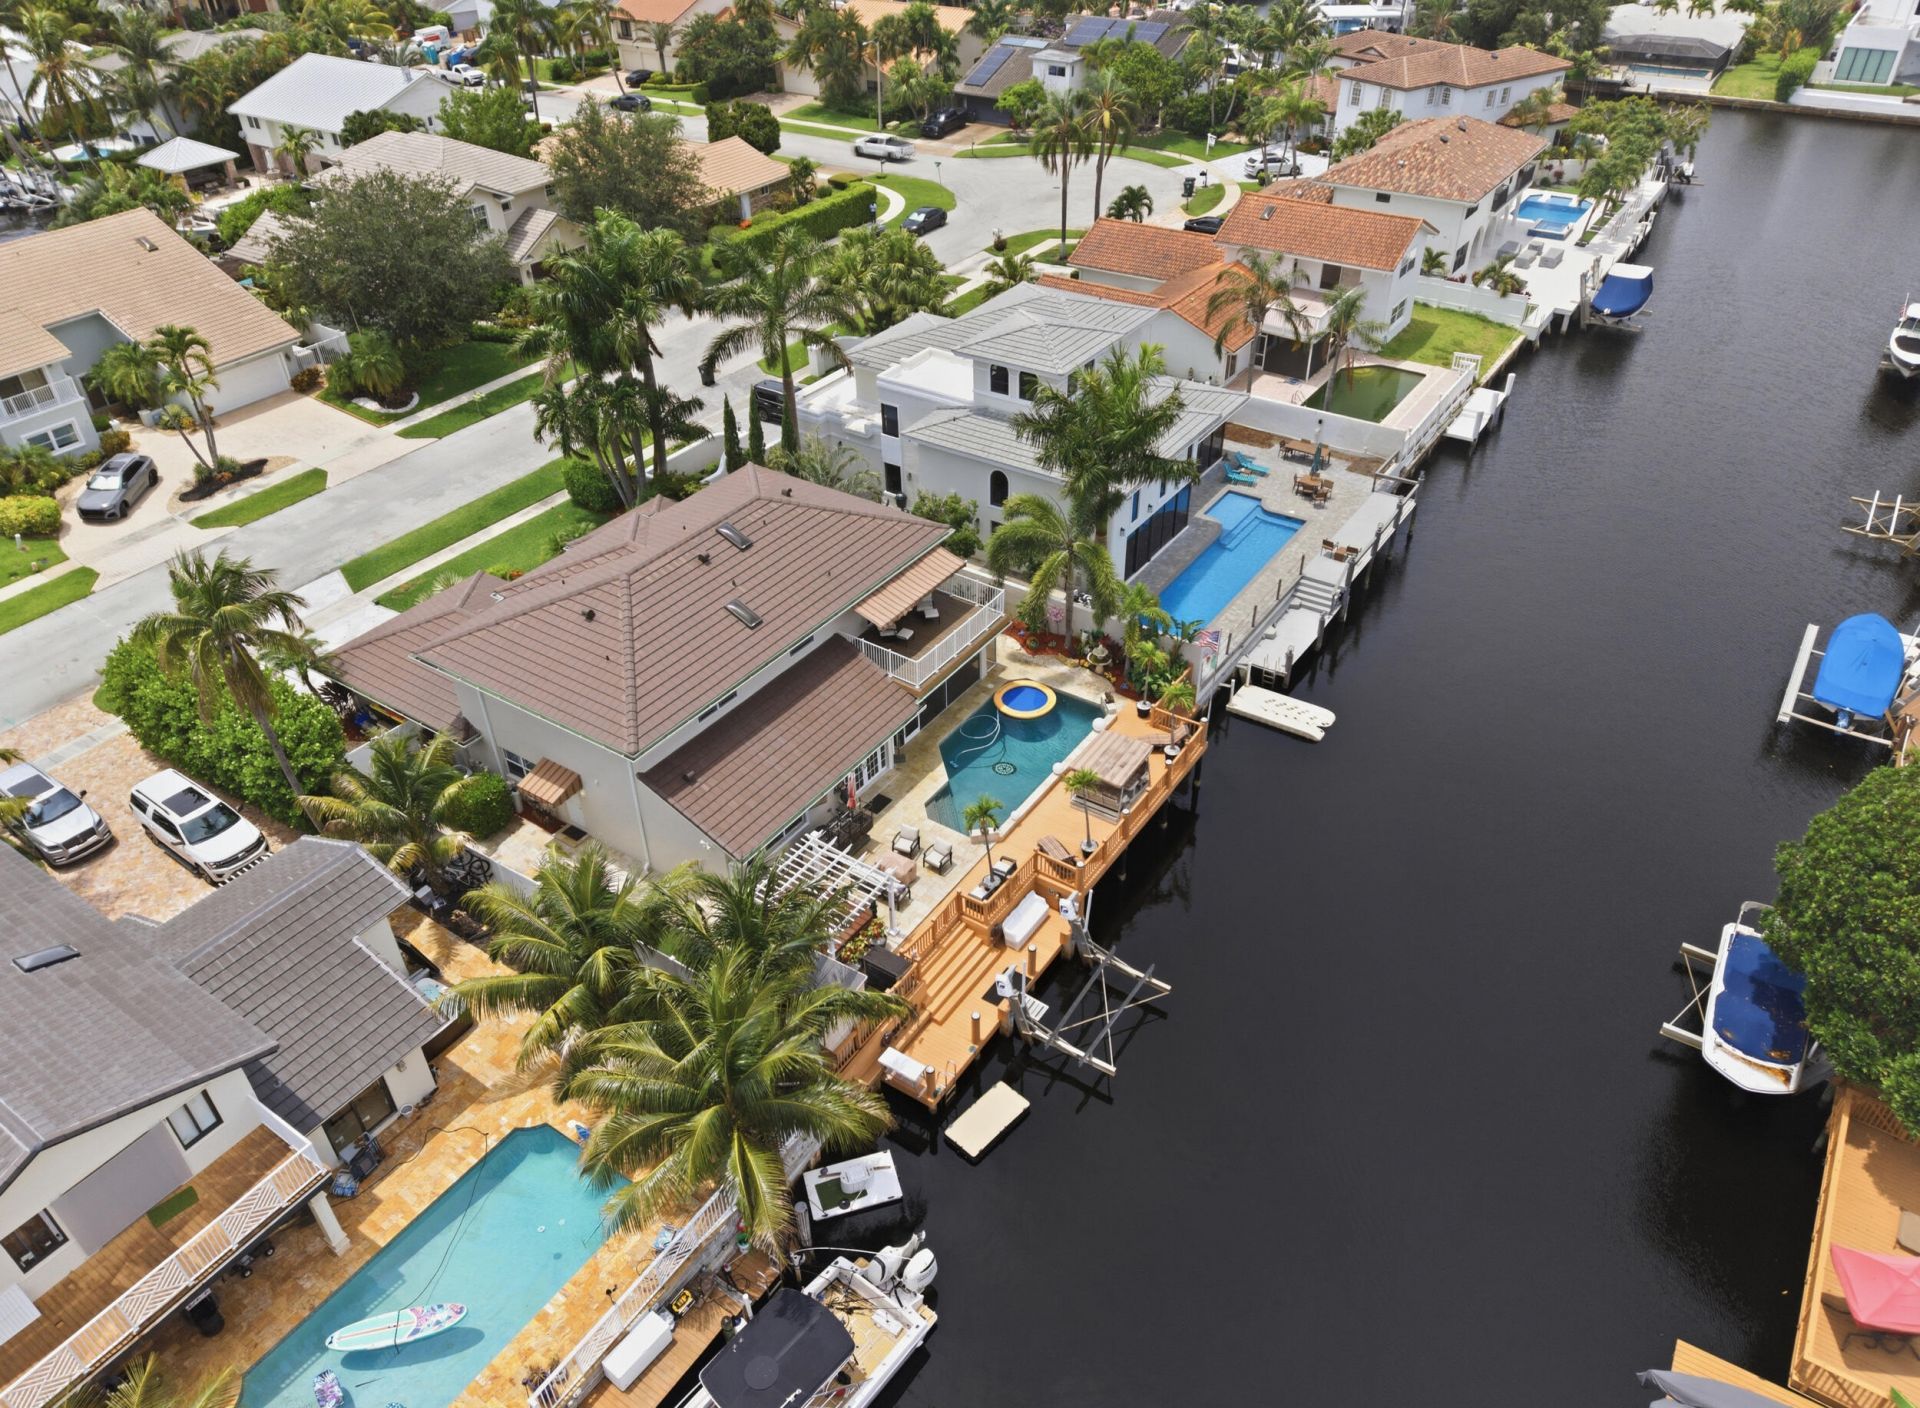
Discover elevated waterfront living in this 5-bedroom, 3.5-bath residence offering 3,429 sq ft on a canal-front homesite with a quick boat ride to the ocean via one fixed bridge (approx. 25' clearance). Upgrades include complete hurricane protection, a 2024 roof, 2023 AC, generator, newer electrical panel, central vacuum, hardwired security system, hardwired indoor/outdoor speakers, fresh interior and exterior paint, marble flooring, granite countertops, stainless steel appliances, French doors, and a main-level ensuite. The primary suite features a private balcony overlooking the canal. Outdoor living includes a heated saltwater pool, hot tub, custom sauna, outdoor shower, outdoor kitchen, screened patio, newer dock decking, and a 12,000-lb boat lift. Located in a private waterfront community with access to a private park, minutes from Mizner Park, Boca's beaches, dining, shopping, and A-rated schools.
Property Features
Property Type: Residential - Single Family
Cooling: Central Air, Ceiling Fan(s), Electric
Fenced: Yes
Garage: 2 car attached
Heating: Central, Electric
Lot Size: 0.19 Acres
Roof Type: Concrete, Flat, Tile
Stories: 2.0
Taxes: $12,494
Year Built: 1987
Amenities
Entrance Foyer
High Ceilings
Kitchen Island
Pantry
Walk-In Closet(s)
Bedroom Layout - Split
Upstairs Living Area
Awning(s)
Built-in Barbecue
Barbecue
Outdoor Kitchen
Outdoor Shower
Custom Lighting
Summer Kitchen
Balcony
Feature Descriptions
Appliances: Electric Water Heater, Cooktop, Dryer, Dishwasher, Electric Range, Free-Standing Freezer, Ice Maker, Microwave, Oven, Refrigerator, Water Heater, Washer
Association Amenities: Park, Sidewalks
Association Fee Includes: Common Areas
Balcony: Balcony - Covered
Days on Site: 66
Door Features: French Doors
Exterior: Stucco, CBS
Fencing: Back Yard, Fenced, Gate
Flooring: Carpet, Laminate, Marble, Tile, Wood
Furnished: Partially
HOA Fee: $45.83/ Monthly
Laundry: Electric Dryer Hookup, Inside, Laundry Room, Laundry Tub
Lot: Landscaped, Oversized Lot
Lot: Landscaped, Oversized Lot
Lot Dimensions: 110' X 75'
Parcel#: 06434730400020030
Parking: Driveway, Garage Door Opener, Garage, Attached Garage, Attached
Parking Notes: Driveway, Garage Door Opener, Garage, Attached Garage
Patio/Porch: Patio - Covered, Patio - Screened, Deck, Patio
Pets Allowed: Yes, No Restrictions
Pool: Fenced, Heated, In Ground, Salt Water, Private
Restrictions: No Restrictions
Security: yes
Security: Smoke Detector(s), Security System
Sewer: Public Sewer
Spa: Above Ground
Spa: Yes
Special View Info: Pool, Water, Canal, Intracoastal
Sprinkler: Auto Sprinkler
SQFT Living: 3429
Structure Type: House
Swimming Pool: Yes
Total Rooms: 8
Utilities: Sewer Available, Water Available
Utilities: Sewer Available, Water Available
Water: Public
Waterfront Features: Fixed Bridge, Ocean Access, Canal Front, Navigable Water, Seawall, Intracoastal, Canal Width 1-80 Feet
Windows: Storm Window(s), Skylight(s)
Room Sizes
Living Room: Level - Mainain
Kitchen: Level - Mainain
Primary Bedroom: Level - Second
Local Schools
High School: Boca Raton
Middle School: Boca Raton Community
Elementary School: Boca Raton
Listed By / Shown By
Listed By
Agency Name: Keller Williams Realty Boca Raton
Agency Phone: 561-997-0500
Shown By
Agency Title: Realty 100
Agency Phone: 954-859-2100

Estimate Your Payment
Estimated Payment
$ 9,093.80 per month $7,119.59 Principal & Interest $1,041.17 Property Tax $933.04 Homeowner's Insurance
1548 SW 5th Avenue | MLS# B26035922
This single family home located at 1548 SW 5th Avenue, Boca Raton, FL 33432 is currently listed for sale with an asking price of $3,199,000. This property was built in 1987 and has 5 bedrooms and 3 full and 1 partial baths with 4088 sq. ft. SW 5th Avenue is located in the ESTOVILLE subdivision. Search ESTOVILLE real estate on www.realty100.com today.