
BEDS3
BATHS2 full 1 partial
SQUARE FEET1,838
MLS#C7529157
STATUSActive
PROPERTY TYPEResidential - Single Family
SUBDIVISIONARBORS/MDW WOODS
Property Description
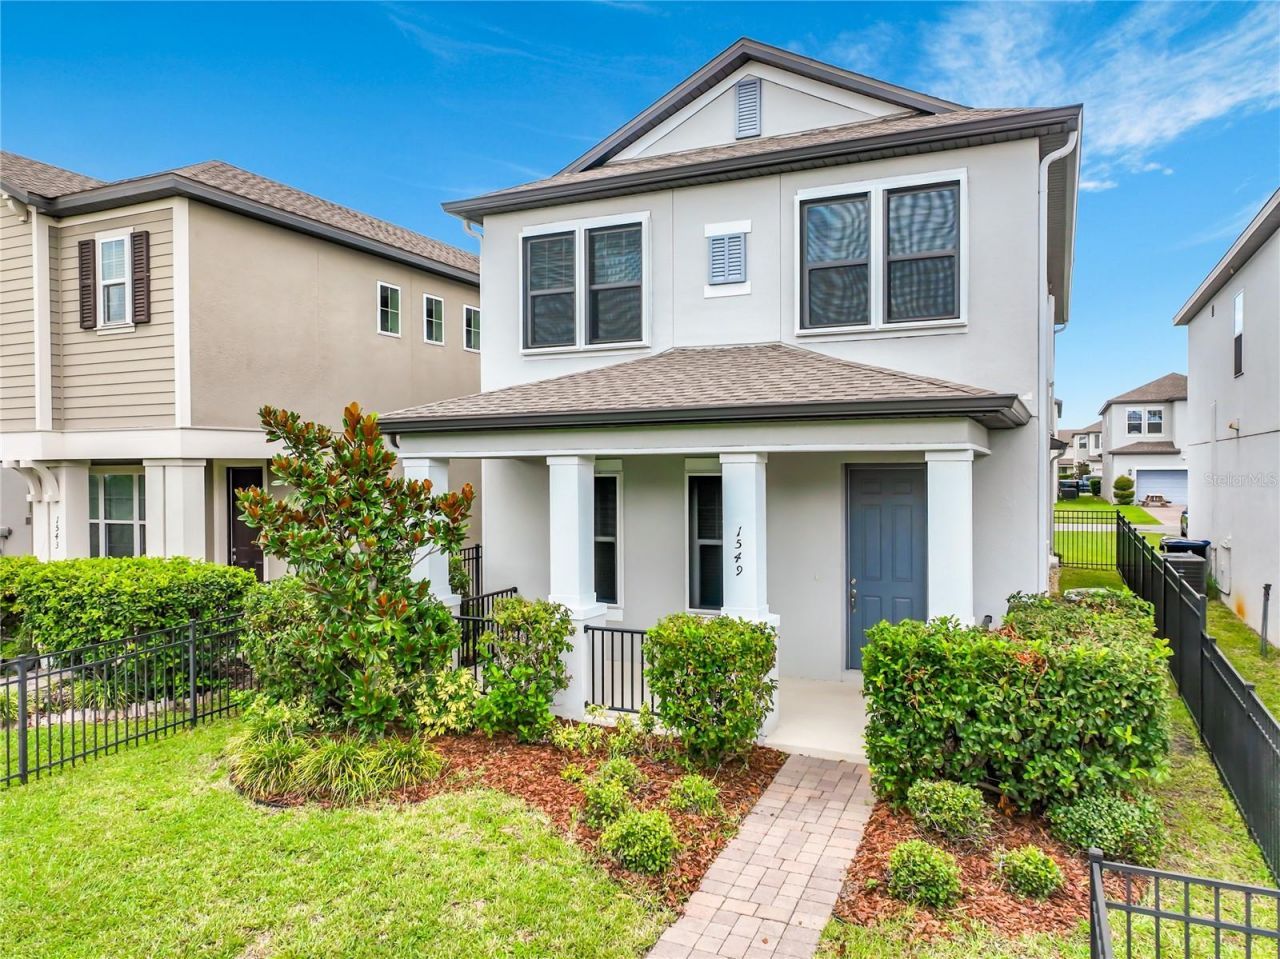
Built in 2019, this like-new home features a bright, open concept layout with contemporary finishes throughout. The kitchen offers granite countertops, stainless steel appliances, and a breakfast bar open to the living and dining areas. A versatile loft adds flexible living space, while the spacious primary bath features dual vanities, a soaking tub, and separate shower. Complete with a covered front porch and attached two car garage, this move-in ready home is ready for its next owner. Easy to show!
Property Features
Property Type: Residential - Single Family
Cooling: Central Air
Fenced: Yes
Garage: 2 car attached
Heating: Central
Lot Size: 0.10 Acres
Roof Type: Shingle
Stories: 2.0
Taxes: $6,868
Year Built: 2019
Amenities
Ceiling Fans(s)
High Ceilings
Living Room/Dining Room Combo
Open Floorplan
Solid Surface Counters
Walk-In Closet(s)
Sidewalk
Feature Descriptions
Appliances: Cooktop, Dishwasher, Microwave, Refrigerator
Days on Site: 3
Directions: From Landstar Blvd - Turn left onto Arbor Meadows Blvd. Turn right onto Eden Arbor Ln. Turn left onto Willow Arbor Cir. Turn right onto Astoria Arbor Ln. Home will be on the right.
Exterior: Stucco
Fencing: Fenced
Flood Zone Code: x
Flooring: Carpet, Ceramic Tile
Foundation: Slab
HOA Fee: 111/ Monthly
HOA Y/N: Yes
Home Warranty Y/N: No
Listing Terms: Cash, Conventional, FHA, VA Loan
Lot Dimensions: 0.1
Ownership: Fee Simple
Pets Allowed: Yes
Pets Restrictions: Buyer to verify with HOA.
Property Attached Y/N: No
Property Sub-Type: Single Family Residence
Sewer: Public Sewer
Showing Instructions: Combination Lock Box, ShowingTime
Special Sale Provisions: None
Utilities: Electricity Connected
Water: Public
Water Access Y/N: No
Zoning: P-D
Room Sizes
Primary Bedroom: 18x13
Bedroom 2: 11x13
Bedroom 3: 11x13
Living Room: 15x18
Kitchen: 12x12
Listed By / Shown By
Listed By
Agency Name: SOVEREIGN REAL ESTATE GROUP
Agency Contact: 305-662-1502
Shown By
Agency Title: Realty 100
Agency Phone: 954-859-2100

Estimate Your Payment
Estimated Payment
$ 1,629.57 per month $934.74 Principal & Interest $572.33 Property Tax $122.50 Homeowner's Insurance
1549 Astoria Arbor Lane | MLS# C7529157
This single family home located at 1549 Astoria Arbor Lane , Orlando, FL 32824 is currently listed for sale with an asking price of $420,000. This property was built in 2019 and has 3 bedrooms and 2 full and 1 partial baths with 1838 sq. ft. Astoria Arbor Lane is located in the ARBORS/MDW WOODS subdivision. Search ARBORS/MDW WOODS real estate on www.realty100.com today.