
BEDS4
BATHS3 full 1 partial
SQUARE FEET5,114
MLS#B26054231
STATUSActive Under Contract
PROPERTY TYPEResidential - Single Family
SUBDIVISIONJupiter Country Club
Property Description
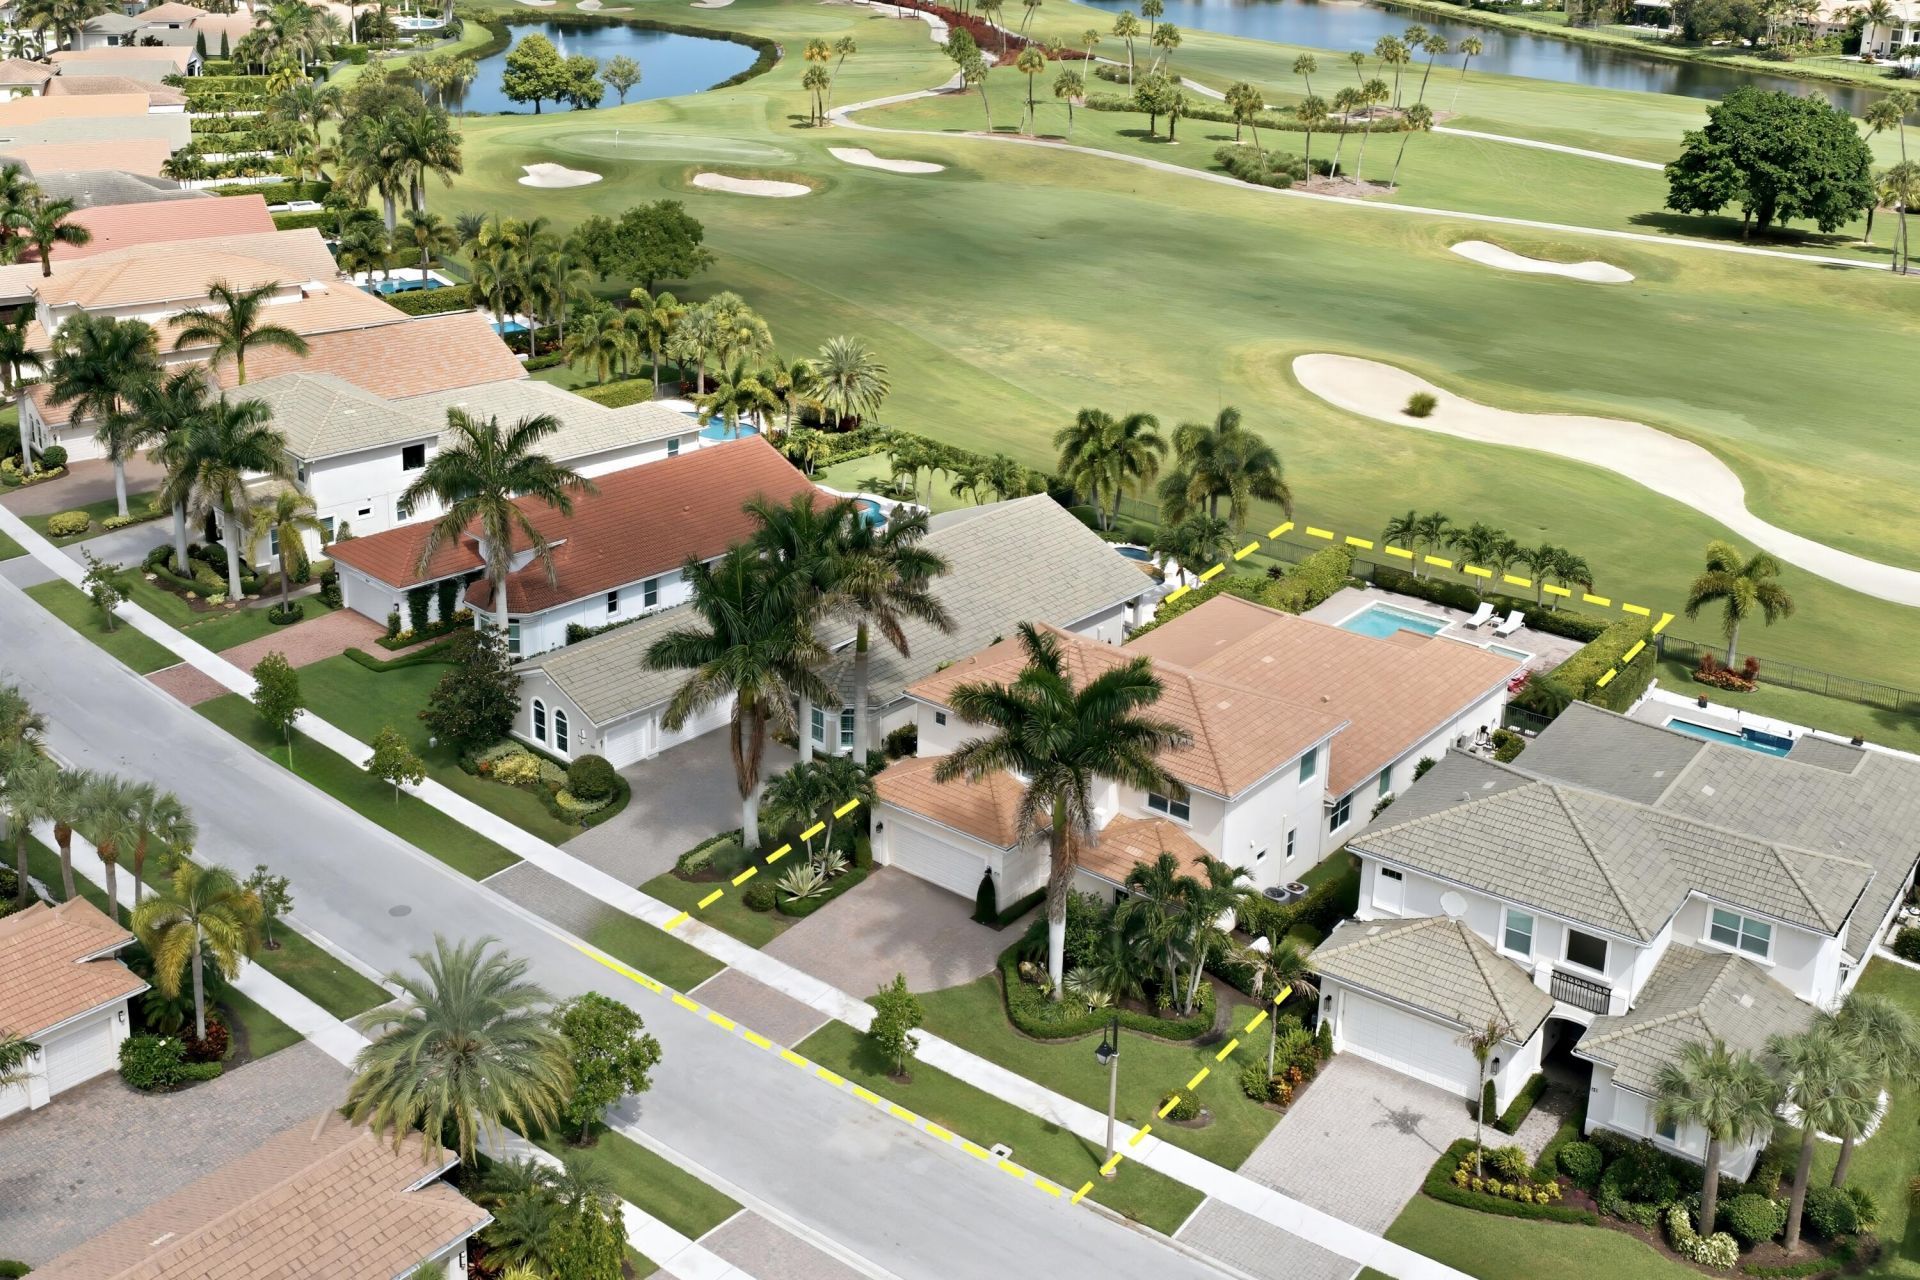
Experience the ultimate South Florida lifestyle in this highly sought-after Santangelo model with immediate full golf membership in prestigious Jupiter Country Club. Exceptional open-concept showcases chef's kitchen with Wolf & KitchenAid appliances, expansive center island, & elegant designer finishes. The first floor offers a luxurious primary suite, private office/den, and en-suite guest bedroom, while upstairs features two additional bedrooms and a spacious loft. Enjoy seamless indoor-outdoor living on the extended covered lanai featuring a summer kitchen & gorgeous resort-style pool, . Full impact windows and doors, & natural gas generator, provide peace of mind. World-class amenities minutes from Jupiter's beaches, shopping, & restaurants.
Property Features
Property Type: Residential - Single Family
Cooling: Central Air, Zoned, Paddle Fan(s)
Fenced: Yes
Garage: 2 car attached
Heating: Central, Electric
Home Style: Contemporary, Mediterranean
Lot Size: 0.23 Acres
Roof Type: Barrel, Concrete, Tile
Stories: 2.0
Taxes: $25,628
Year Built: 2017
Amenities
Built-in Features
Entrance Foyer
High Ceilings
Kitchen Island
Pantry
Walk-In Closet(s)
Bedroom Layout - Split
Closet Cabinetry
Storage
Built-in Barbecue
Outdoor Kitchen
Summer Kitchen
Feature Descriptions
Accessibility: Accessible Entrance
Appliances: Gas Water Heater, Cooktop, Dryer, Disposal, Dishwasher, Ice Maker, Microwave, Oven, Refrigerator, Vented Exhaust Fan, Water Heater, Washer, Gas Cooktop, Freezer
Association: Jupiter Country Club
Association Amenities: Basketball Court, Clubhouse, Fitness Center, Golf Course, Management, Playground, Pool, Tennis Court(s), Manager On Site, Cafe/Restaurant, Heated Pool, Internet Included, Pickleball Court(s), Sidewalks, Street Lights, Gated, Security
Association Fee Includes: Cable TV, Internet, Maintenance Grounds, Security, Trash, Common Areas, Reserve Funds
Days on Site: 47
Door Features: French Doors
Exterior: Block, Concrete, CBS
Fencing: Fenced, Full
Flooring: Tile
Furnished: Unfurnished
HOA Fee: $686/ Monthly
Laundry: Laundry Room, Main Level
Lot: On Golf Course, Sidewalks, Landscaped
Lot: On Golf Course, Sidewalks, Landscaped
Other Equipment: Generator
Parcel#: 30424108030000140
Parking: Driveway, Paver Block, Garage, Attached Garage
Parking Notes: Driveway, Paver Block, Garage, Attached Garage
Patio/Porch: Patio - Covered, Patio - Open, Patio - Screened, Patio
Pets Allowed: Yes, Breed Restrictions
Pool: Heated, In Ground, Child Gate, Equipment Included
Restrictions: Buyer Approval Required, Parking - No Boat, Parking - No Commercial Vehicles, Parking - No RV, Parking -
Security: Gated with Guard, Smoke Detector(s), Security System, Security Patrol
Security: yes
Sewer: Public Sewer
Spa: Yes
Spa: Heated, In Ground
Special View Info: Garden, Golf Course, Pool
Sprinkler: Auto Sprinkler
SQFT Living: 3761
Structure Type: House
Swimming Pool: Yes
Total Rooms: 12
Utilities: Cable Connected, Electricity Connected, Natural Gas Connected, Sewer Available, Water Connected
Utilities: Cable Connected, Electricity Connected, Natural Gas Connected, Sewer Available, Water Connected
Water: Public
Waterfront Features: None
Windows: Drapes, Plantation Shutters, Storm Window(s), Single Hung Metal, Sliding
Room Sizes
Living Room: 18.39 X 31.8 Level Main
Kitchen: 10 X 20 Level Main
Primary Bedroom: 15 X 19 Level Main
Bedroom 2: 14 X 14 Level Main
Bedroom 3: 12 X 14.6 Level Main
Bedroom 4: 11.8 X 12.8 Level Main
Loft: 14 X 12 Level Upper
Local Schools
High School: Jupiter
Middle School: Independence
Elementary School: Jerry Thomas
Listed By / Shown By
Listed By
Agency Name: The Keyes Company (PBG)
Agency Phone: 561-845-6036
Shown By
Agency Title: Realty 100
Agency Phone: 954-859-2100

Estimate Your Payment
Estimated Payment
$ 8,667.89 per month $5,775.35 Principal & Interest $2,135.67 Property Tax $756.88 Homeowner's Insurance
155 Lucia Court | MLS# B26054231
This single family home located at 155 Lucia Court, Jupiter, FL 33478 is currently listed for sale with an asking price of $2,595,000. This property was built in 2017 and has 4 bedrooms and 3 full and 1 partial baths with 5114 sq. ft. Lucia Court is located in the Jupiter Country Club subdivision. Search Jupiter Country Club real estate on www.realty100.com today.