
BEDS2
BATHS2 full
SQUARE FEET1,570
MLS#TB8552061
STATUSPending
PROPERTY TYPEResidential - Single Family
SUBDIVISIONSUNSHINE ESTATES
Property Description
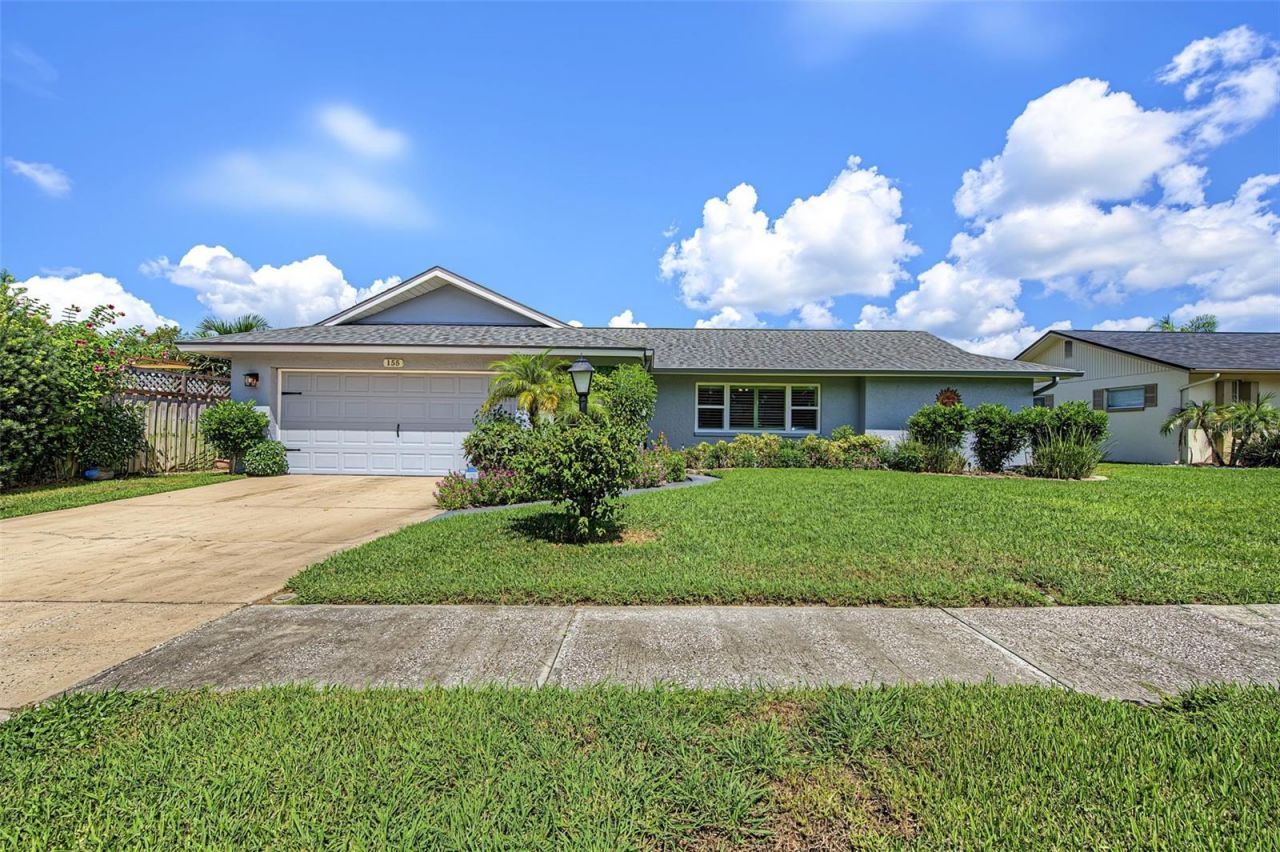
Under contract-accepting backup offers. Charming, beautifully maintained, and move-in ready! This adorable 2-bedroom, 2-bath, 2-car garage home is ideally located in the highly desirable city of Palm Harbor. Thoughtfully cared for and filled with natural light, this inviting home features new hurricane-rated windows, new blinds, a newer roof, and beautiful luxury vinyl flooring throughout. The spacious interior offers a welcoming formal living room and dining room, plus a convenient dinette area just off the kitchen. The well-appointed kitchen features stainless steel appliances and beautiful stone countertops, opening to a generous family room with serene views of the fully fenced backyard. Step outside to the covered and screened-in lanai, the perfect spot to relax, entertain, or enjoy Florida's beautiful year-round weather. Additional highlights include an inside laundry room, abundant natural light, spacious two-car garage, and a private fenced backyard. Ideally situated close to shopping, dining, parks, beaches, and all that Palm Harbor has to offer, this delightful home combines comfort, style, and an exceptional location!
Property Features
Property Type: Residential - Single Family
Cooling: Central Air
Garage: 2 car attached
Heating: Central, Electric
Lot Size: 0.17 Acres
Roof Type: Shingle
Stories: 1.0
Taxes: $2,877
Year Built: 1975
Amenities
Ceiling Fans(s)
Kitchen/Family Room Combo
Living Room/Dining Room Combo
Open Floorplan
Split Bedroom
Stone Counters
Walk-In Closet(s)
Feature Descriptions
Appliances: Dishwasher, Disposal, Dryer, Electric Water Heater, Microwave, Range, Refrigerator, Washer
Days on Site: 3
Directions: US 19 N of Alderman Rd to East On Lake Tarpon Dr to Right into Sunshine Estates to stop sign, go right then first left to address
Exterior: Block, Stucco
Flood Zone Code: X
Flooring: Luxury Vinyl, Tile
Foundation: Slab
Home Warranty Y/N: No
Listing Terms: Cash, Conventional, FHA, VA Loan
Lot Dimensions: 0.17
Other Equipment: Irrigation Equipment
Ownership: Fee Simple
Property Attached Y/N: No
Property Sub-Type: Single Family Residence
Sewer: Public Sewer
Showing Instructions: ShowingTime
Special Sale Provisions: None
Utilities: Public
Water: Public, Well
Water Access Y/N: No
Zoning: R-3
Room Sizes
Living Room: 13x18
Kitchen: 11x9
Primary Bedroom: 11x15
Listed By / Shown By
Listed By
Agency Name: RE/MAX REALTEC GROUP INC
Agency Contact: 727-789-5555
Shown By
Agency Title: Realty 100
Agency Phone: 954-859-2100

Estimate Your Payment
Estimated Payment
$ 1,271.56 per month $912.26 Principal & Interest $239.75 Property Tax $119.55 Homeowner's Insurance
155 Seaside Court | MLS# TB8552061
This single family home located at 155 Seaside Court, Palm Harbor, FL 34684 is currently listed for sale with an asking price of $409,900. This property was built in 1975 and has 2 bedrooms and 2 full baths with 1570 sq. ft. Seaside Court is located in the SUNSHINE ESTATES subdivision. Search SUNSHINE ESTATES real estate on www.realty100.com today.