
BEDS3
BATHS2 full
SQUARE FEET1,982
MLS#B26081686
STATUSActive
PROPERTY TYPEResidential - Single Family
SUBDIVISIONJAMES VILLA
Property Description
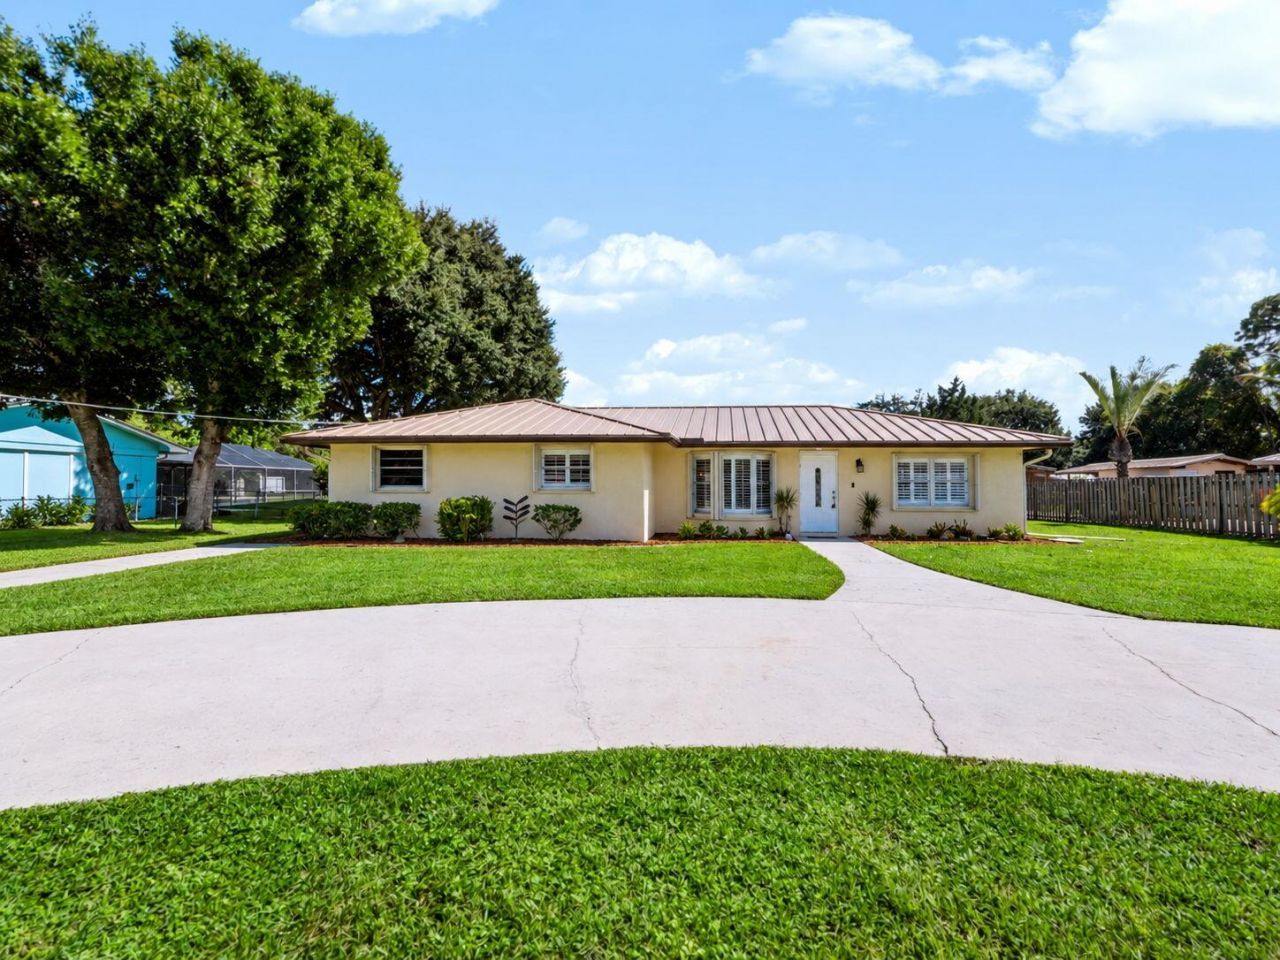
Meticulously maintained 3-bedroom, 2-bath home situated on a spacious half-acre lot in a non-HOA community. The open floor plan offers formal living and dining rooms, plus a separate den for additional living or office space. Enjoy Florida living with a large screen-enclosed pool and expansive backyard with storage shed. Major updates include a 2024 metal roof, whole-house generator, accordion hurricane shutters, and A/C replaced in 2020. This beautifully cared-for home offers plenty of indoor and outdoor space and is move-in ready. Conveniently located close to shopping, restaurants, dining, and everyday amenities.
Property Features
Property Type: Residential - Single Family
Cooling: Central Air, Ceiling Fan(s)
Heating: Central
Home Style: Traditional
Lot Size: 0.50 Acres
Roof Type: Metal
Stories: 1.0
Taxes: $2,079
Year Built: 1977
Amenities
Entrance Foyer
Bedroom Layout - Stacked
Feature Descriptions
Appliances: Dryer, Dishwasher, Electric Range, Refrigerator, Washer
Days on Site: 1
Exterior: CBS
Fencing: Partial
Flooring: Carpet, Tile
Furnished: Unfurnished
Guest House Y/N: No
Laundry: Laundry Room
Lot: Oversized Lot
Lot: Oversized Lot
Lot Dimensions: 101 x 215 x 101 x 215
Other Equipment: Generator
Parcel#: 063941001002001012
Parking: Circular Driveway
Parking Notes: Circular Driveway
Patio/Porch: Patio - Screened, Patio
Pets Allowed: Yes, No Restrictions
Pool: In Ground, Screen Enclosure
Restrictions: See Remarks
Sewer: Private Sewer
Special View Info: Pool
SQFT Living: 1622
Structure Type: House
Swimming Pool: Yes
Total Rooms: 8
Utilities: Cable Available, Propane, Water Connected
Utilities: Cable Available, Propane, Water Connected
Water: Public
Room Sizes
Kitchen: 9.5 X 11.1 Level Main
Living Room: 18.11 X 14.7 Level Main
Primary Bedroom: 14.11 X 13.9 Level Main
Bedroom 2: 10.19 X 11.9 Level Main
Bedroom 3: 11.11 X 11.9 Level Main
Family Room: 12.7 X 17.6 Level Main
Laundry: 6.6 X 12.7 Level Main
Dining Room: 9.19 X 11.1 Level Main
Local Schools
High School: South Fork
Middle School: Dr. David L. Anderson
Elementary School: Crystal Lake (Martin)
Listed By / Shown By
Listed By
Agency Name: RE/MAX of Stuart
Agency Phone: 772-288-1111
Shown By
Agency Title: Realty 100
Agency Phone: 954-859-2100

Estimate Your Payment
Estimated Payment
$ 1,683.59 per month $1,335.34 Principal & Interest $173.25 Property Tax $175.00 Homeowner's Insurance
1550 SW Wildcat Trail | MLS# B26081686
This single family home located at 1550 SW Wildcat Trail, Stuart, FL 34997 is currently listed for sale with an asking price of $600,000. This property was built in 1977 and has 3 bedrooms and 2 full baths with 1982 sq. ft. SW Wildcat Trail is located in the JAMES VILLA subdivision. Search JAMES VILLA real estate on www.realty100.com today.