
BEDS3
BATHS2 full
SQUARE FEET2,411
MLS#A12026396
STATUSActive
PROPERTY TYPEResidential - Single Family
SUBDIVISIONLAKES OF THE MEADOW SEC 4
Property Description
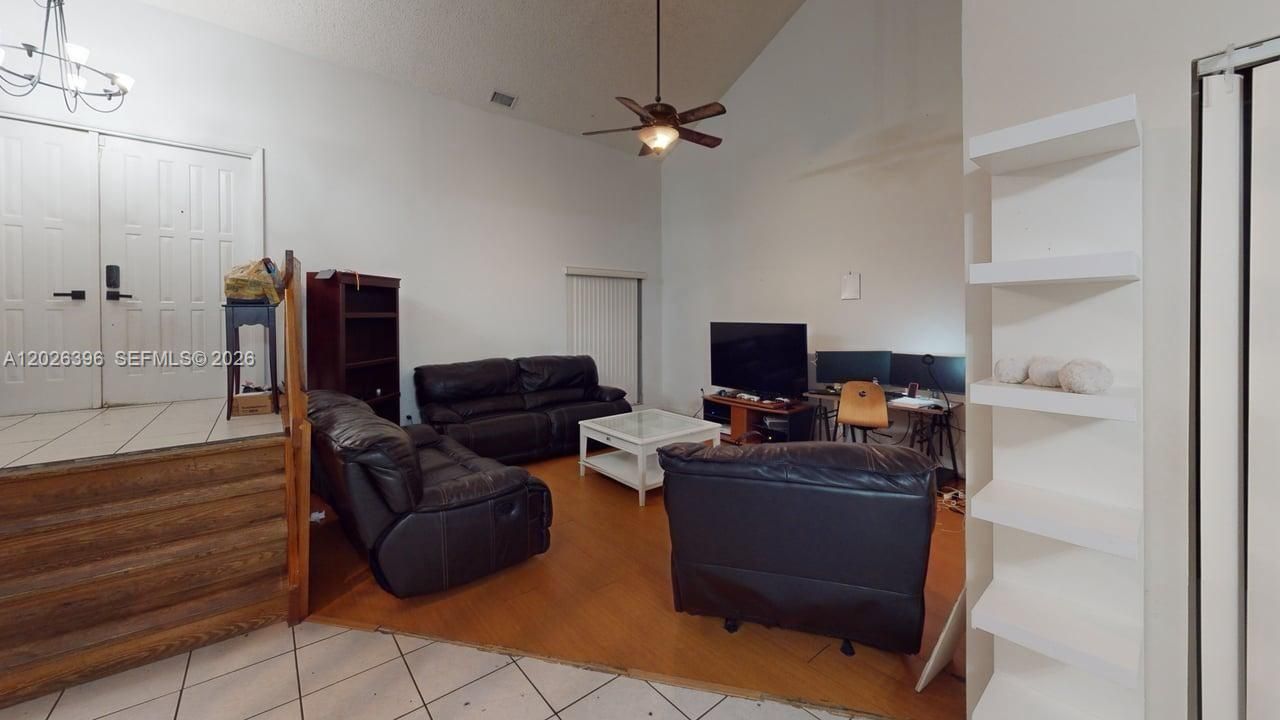
Located in the heart of West Kendall, this spacious 3-bedroom, 2-bath home offers incredible potential in a highly desirable and family-friendly neighborhood. Featuring a functional split-floor plan, generous living and dining areas, and abundant natural light throughout, this property is perfect for buyers looking to personalize and create their dream home. The oversized backyard provides ample space for entertaining, outdoor gatherings, or future enhancements such as a pool or terrace. Conveniently situated near top-rated schools, parks, shopping centers, and restaurants, this location offers both comfort and accessibility. Just minutes from popular destinations such as Kendall Drive, shopping plazas, supermarkets, and recreational areas. Home needs some TLC, making it an excellent opportunity for homeowners or investors to add value and make it their own.
Property Features
Property Type: Residential - Single Family
Cooling: Central Air
Garage: 1 car attached
Heating: Central
Home Style: Attached, Two Story
Lot Size: 0.17 Acres
Roof Type: Shingle
Taxes: $3,912
Year Built: 1986
Amenities
Second Floor Entry
Other
Family Room
Great Room
Other
Feature Descriptions
Appliances: Dryer, Electric Range, Microwave, Other Equipment/Appliances, Refrigerator, Washer
Community Features: Additional Amenities, Clubhouse, Pool, Tennis Court(s), Exercise Room, Maintained Community, Other, Other Subdivision - See Remarks, Pickleball, Sauna, Security Patrol, Sidewalks, Street Lights
Crops Included Y/N: No
Days on Site: 61
Exterior: CBS Construction
Flooring: Ceramic Floor, Other
HOA Fee: 113/ Monthly
Home Warranty Y/N: No
Lease Considered Y/N: No
Listing Terms: All Cash, Conventional
Lot: Less Than 1/4 Acre Lot
Parcel#: 30-49-21-005-1660
Parking: Additional Spaces Available, Driveway
Parking Notes: Additional Spaces Available, Driveway
Property Attached Y/N: No
Property Sub-Type: Single Family Residence
Sauna: Yes
Sewer: Public Sewer
Special View Info: Other
Swimming Pool: Yes
Water: Municipal Water
Local Schools
Elementary School: Roberts; Jane S.
Listed By / Shown By
Listed By
Agency Name: The Elaine Group, Inc.
Agency Phone: 786-287-4344
Shown By
Agency Title: Realty 100
Agency Phone: 954-859-2100

Estimate Your Payment
Estimated Payment
$ 1,923.18 per month $1,412.12 Principal & Interest $326.00 Property Tax $185.06 Homeowner's Insurance
15552 SW 54th Ter | MLS# A12026396
This single family home located at 15552 SW 54th Ter, Miami, FL 33185 is currently listed for sale with an asking price of $634,500. This property was built in 1986 and has 3 bedrooms and 2 full baths with 2411 sq. ft. SW 54th Ter is located in the LAKES OF THE MEADOW SEC 4 subdivision. Search LAKES OF THE MEADOW SEC 4 real estate on www.realty100.com today.