
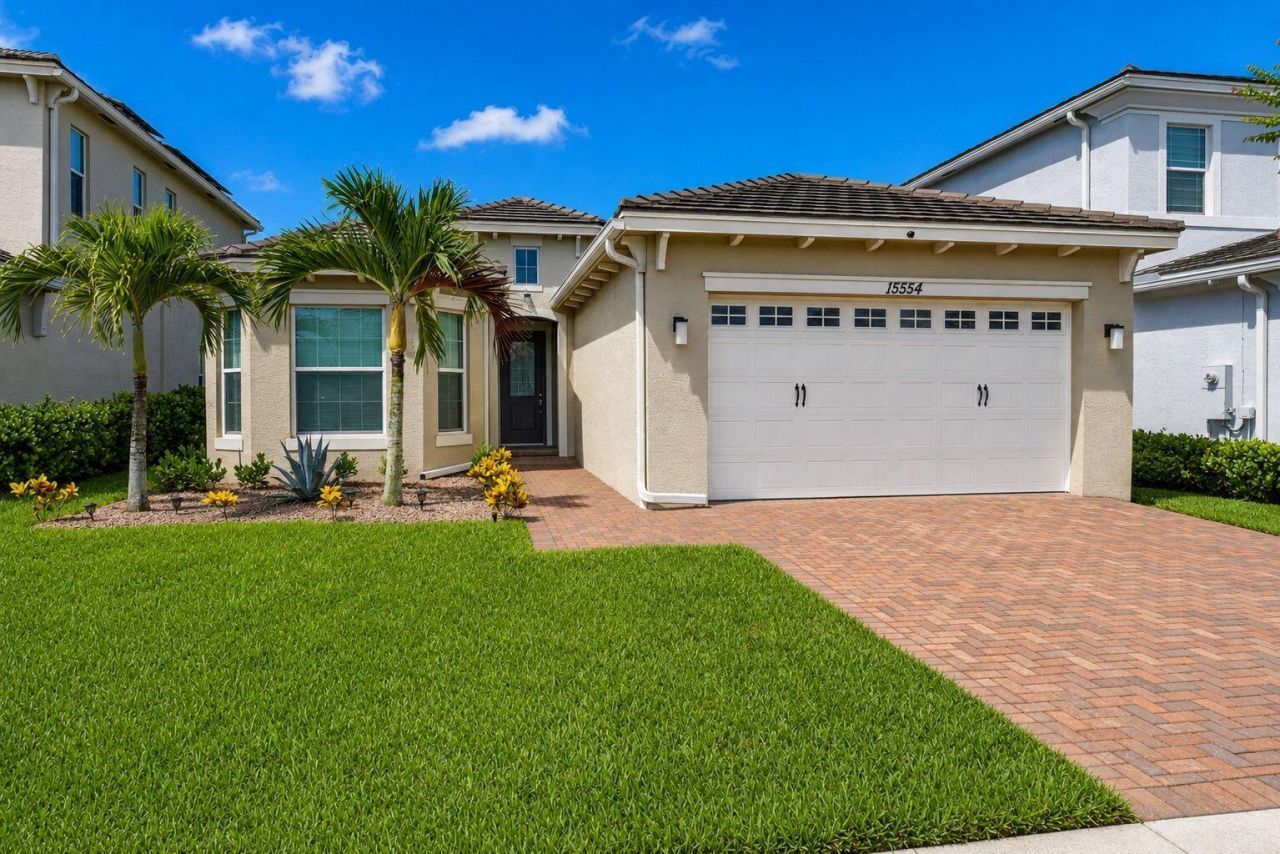
BEDS3
BATHS2 full
SQUARE FEET2,578
MLS#B26061496
STATUSActive
PROPERTY TYPEResidential - Single Family
SUBDIVISIONGROVES OF WESTLAKE
Property Description
Welcome to this beautifully maintained home offering the perfect blend of modern elegance and everyday comfort. Featuring an open-concept floor plan with soaring ceilings, this spacious residence is filled with natural light and designed for effortless entertaining. The chef inspired kitchen showcases rich espresso cabinetry, granite countertops, stainless appliances, a large center island with room for seating, and abundant storage. The kitchen flows seamlessly into the main living and dining areas, creating an inviting space for family gatherings. The expansive private backyard provides plenty of room for outdoor activities or the future addition of a custom pool. Schedule your showing today!
Property Features
Property Type: Residential - Single Family
Cooling: Central Air, Electric
Garage: 2 car attached
Heating: Central, Electric
Roof Type: Concrete, Tile
Stories: 1.0
Taxes: $8,462
Year Built: 2021
Amenities
High Ceilings
Kitchen Island
Bedroom Layout - Split
Feature Descriptions
Appliances: Water Heater Owned, Cooktop, Dryer, Disposal, Dishwasher, Microwave, Oven, Refrigerator, Water Heater, Washer, Electric Cooktop
Association Amenities: Basketball Court, Clubhouse, Dog Park, Jogging Path, Park, Picnic Area, Playground, Pool, Bocce Ball, Cafe/Restaurant, Community Room, Heated Pool, Sidewalks, Street Lights, Gated
Association Fee Includes: Common Areas, Recreation Facility
Days on Site: 2
Exterior: Block, Stucco, CBS
Flooring: Carpet, Tile
HOA Fee: $137/ Quarterly
Laundry: Inside, Laundry Room
Parcel#: 77404312100000710
Parking: Driveway, Garage Door Opener, Garage, Attached Garage, Attached
Parking Notes: Driveway, Garage Door Opener, Garage, Attached Garage
Patio/Porch: Patio - Covered, Patio - Open, Patio
Pets Allowed: Yes, Pet Restrictions Possible
Restrictions: Buyer Approval Required, Lease Restrictions
Security: Gated - No Guard
Sewer: Public Sewer
Special View Info: Water, Lake
SQFT Living: 1913
Structure Type: House
Total Rooms: 5
Utilities: Cable Available, Electricity Available, Phone Available, Sewer Connected, Water Connected
Utilities: Cable Available, Electricity Available, Phone Available, Sewer Connected, Water Connected
Water: Public
Waterfront Features: None, Lake Front
Room Sizes
Kitchen: 10 X 15 Level First
Living Room: 18 X 15 Level First
Primary Bedroom: 15 X 14 Level First
Bedroom 2: 12 X 12 Level First
Bedroom 3: 11 X 13 Level First
Local Schools
High School: Seminole Ridge
Middle School: Osceola Creek
Elementary School: Golden Grove
Listed By / Shown By
Listed By
Agency Name: RE/MAX Gold
Agency Phone: 772-607-9600
Shown By
Agency Title: Realty 100
Agency Phone: 954-859-2100

Estimate Your Payment
Estimated Payment
$ 2,051.89 per month $1,190.68 Principal & Interest $705.17 Property Tax $156.04 Homeowner's Insurance
15554 Orchard Drive | MLS# B26061496
This single family home located at 15554 Orchard Drive, Westlake, FL 33470 is currently listed for sale with an asking price of $535,000. This property was built in 2021 and has 3 bedrooms and 2 full baths with 2578 sq. ft. Orchard Drive is located in the GROVES OF WESTLAKE subdivision. Search GROVES OF WESTLAKE real estate on www.realty100.com today.