
BEDS4
BATHS2 full
SQUARE FEET2,820
MLS#S5158131
STATUSActive
PROPERTY TYPEResidential - Single Family
SUBDIVISIONLITTLE CREEK
Property Description
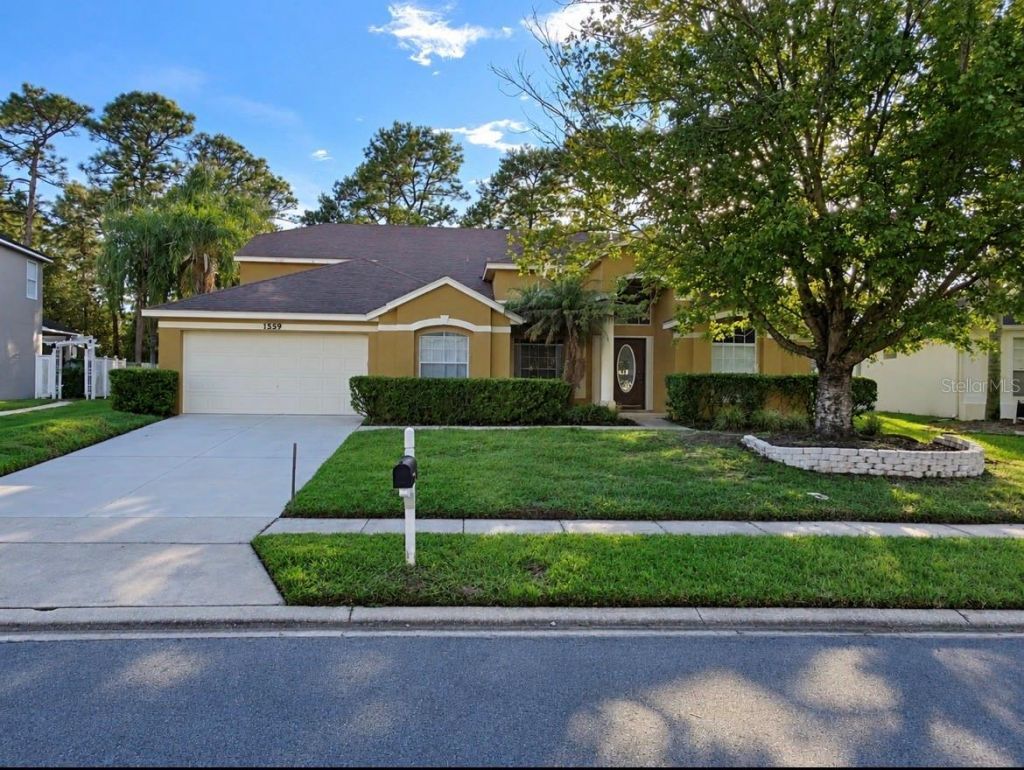
Welcome to 1559 Maidencane Loop, located in the desirable Little Creek community of Oviedo! This beautiful 4-bedroom, 2-bath home with a 2-car garage and spacious loft features a comfortable floor plan with plenty of room for everyday living and entertaining. One of the highlights of this home is the backyard, where you can relax and enjoy peaceful views of the natural reserve and lake, with no rear neighbors. It is a wonderful spot to unwind at the end of the day and take in beautiful Florida sunsets. The home has been well maintained and features a newer roof (2018), A/C (2017), and a dishwasher and refrigerator, both approximately one year old. Fresh exterior paint gives the home a clean, well-maintained appearance, and hurricane shutters are included for added peace of mind. The loft provides additional flexible space that can be used as a home office, playroom, media area, or whatever fits your needs. The location is hard to beat, with UCF just minutes away and convenient access to major roads, shopping, restaurants, parks, and everyday necessities. The area is also served by highly rated schools, making this a great location for those looking for convenience, recreation, and quality education. Downtown Orlando, Winter Park, Oviedo's popular dining and shopping areas, and Orlando International Airport are all within an easy drive. If you are looking for a well-maintained home with a peaceful backyard setting, beautiful lake and reserve views, flexible living space, and a convenient Oviedo location, this one is definitely worth seeing. Schedule your private showing today!
Property Features
Property Type: Residential - Single Family
Cooling: Central Air
Garage: 2 car attached
Heating: Central, Heat Pump
Home Style: Contemporary
Lot Size: 0.24 Acres
Roof Type: Shingle
Stories: 1.0
Taxes: $4,063
Year Built: 1998
Amenities
Cathedral Ceiling(s)
Ceiling Fans(s)
Kitchen/Family Room Combo
Vaulted Ceiling(s)
Garden
Hurricane Shutters
Feature Descriptions
Additional Rooms: Family Room, Formal Dining Room Separate, Loft
Appliances: Dishwasher, Disposal, Dryer, Electric Water Heater, Exhaust Fan, Microwave, Range, Range Hood, Refrigerator, Washer
Community Features: None, Street Lights
Days on Site: 2
Directions: From Alafaya Trail (SR 434) and SR 50 (Colonial Dr), head east on SR 50. Turn left onto Lockwood Blvd. Continue on Lockwood Blvd and turn right onto River Birch Ave. Turn left onto Maidencane Loop. Continue on Maidencane Loop to 1559 Maidencane Loop. The
Exterior: Block, Stucco
Flood Zone Code: x
Flooring: Carpet, Ceramic Tile
Foundation: Concrete Perimeter, Slab
HOA Fee: 228/ Semi-Annually
HOA Y/N: Yes
Home Warranty Y/N: No
Listing Terms: Cash, Conventional, FHA, VA Loan
Lot: Conservation Area, Sidewalk, Paved
Lot Dimensions: 0.24
Ownership: Fee Simple
Parking: Garage Door Opener
Parking Notes: Garage Door Opener
Patio/Porch: Covered, Deck, Patio, Porch
Pets Allowed: Breed Restrictions, Cats OK, Dogs OK
Pets Restrictions: none
Property Attached Y/N: No
Property Sub-Type: Single Family Residence
Security: Security System Owned, Smoke Detector(s)
Sewer: Public Sewer
Showing Instructions: 24 Hour Notice, Appointment Only, Call Before Showing, Call Listing Agent
Special Sale Provisions: None
Special View Info: Water
Utilities: Cable Connected, Electricity Connected
Vegetation: Mature Landscaping, Trees/Landscaped
Water: None
Water Access: Limited Access, Pond
Water Access Y/N: Yes
Zoning: 01
Room Sizes
Kitchen: 12x17
Living Room: 17x20
Primary Bedroom: 20x13
Local Schools
High School: Hagerty High
Middle School: Jackson Heights Middle
Elementary School: Carillon Elementary
Listed By / Shown By
Listed By
Agency Name: LOKATION
Agency Contact: 954-545-5583
Shown By
Agency Title: Realty 100
Agency Phone: 954-859-2100

Estimate Your Payment
Estimated Payment
$ 1,924.44 per month $1,402.11 Principal & Interest $338.58 Property Tax $183.75 Homeowner's Insurance
1559 Maidencane Loop | MLS# S5158131
This single family home located at 1559 Maidencane Loop , Oviedo, FL 32765 is currently listed for sale with an asking price of $630,000. This property was built in 1998 and has 4 bedrooms and 2 full baths with 2820 sq. ft. Maidencane Loop is located in the LITTLE CREEK subdivision. Search LITTLE CREEK real estate on www.realty100.com today.