
BEDS3
BATHS2 full
SQUARE FEET2,146
MLS#B26079797
STATUSActive
PROPERTY TYPEResidential - Single Family
SUBDIVISIONMEADOW COVE
Property Description
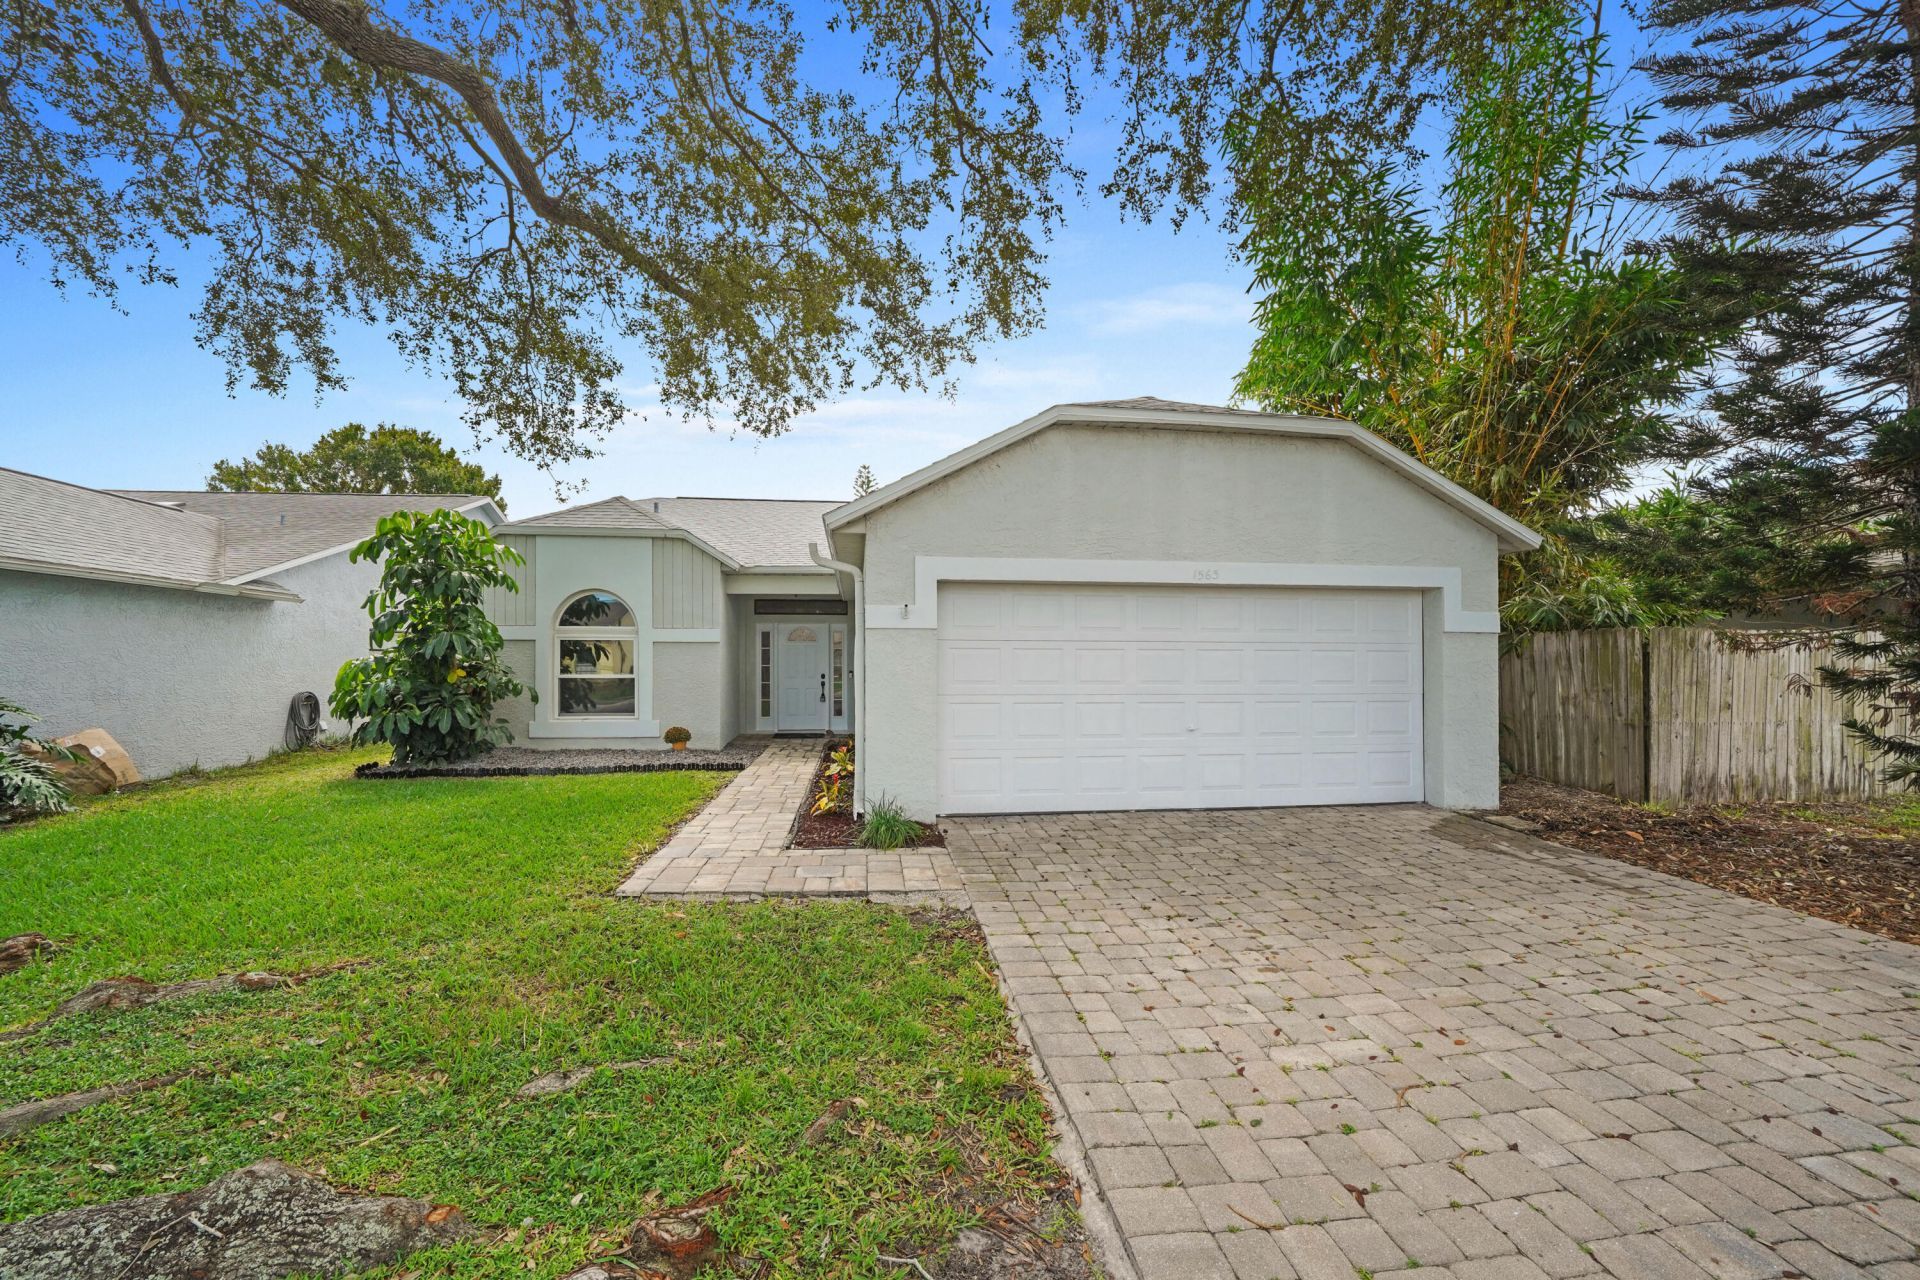
Lakefront single family home in Meadow Cove with a brand new roof! Featuring a split floor plan with 3 bedrooms, 2 bathrooms & 2 car garage. This home is in mint condition ready for a new owners! Fabulous open floorplan boasting a remodeled kitchen with quartz countertops and new cabinetry. All smooth ceilings, no popcorn! Tile flooring in living areas, carpet in bedrooms. Primary bedroom features sliding glass doors to the screened patio. Dual vanity sink and step-in shower. Guest bedrooms with a pocket door closing off the bedrooms from the living area offering privacy. Hurricane impact windows and sliders throughout (2017). Roof(2016) HVAC (2017) Newer HWH. HOA $81.76/year. No HOA approval required. Pull down stairs for attic access in garage.
Property Features
Property Type: Residential - Single Family
Cooling: Central Air, Ceiling Fan(s)
Garage: 2 car attached
Heating: Central
Home Style: Traditional
Lot Size: 0.13 Acres
Roof Type: Shingle
Stories: 1.0
Taxes: $1,253
Year Built: 1988
Amenities
Cathedral Ceiling(s)
Kitchen Island
Bedroom Layout - Split
None
Feature Descriptions
Appliances: Electric Water Heater, Dryer, Disposal, Dishwasher, Electric Range, Microwave, Refrigerator, Water Heater, Washer
Association: Meadow Cove
Association Amenities: None
Association Fee Includes: Common Areas
Days on Site: 1
Exterior: Concrete Block - With Stucco
Flooring: Carpet, Tile
Furnished: Unfurnished
HOA Fee: $81.76/ Annually
Laundry: In Garage
Lot: Interior Lot
Lot: Interior Lot
Parcel#: 27370875000000124
Parking: Driveway, Garage, Attached Garage
Parking Notes: Driveway, Garage, Attached Garage
Patio/Porch: Patio - Screened, Patio
Pets Allowed: Yes, Cats OK, Dogs OK
Restrictions: No Restrictions
Sewer: Public Sewer
Special View Info: Garden, Water, Lake
SQFT Living: 1518
Structure Type: House
Total Rooms: 6
Utilities: Electricity Connected, Sewer Connected, Water Connected
Utilities: Electricity Connected, Sewer Connected, Water Connected
Water: Public
Waterfront Features: None, Lake Front
Windows: Storm Window(s), Sliding
Room Sizes
Kitchen: 18 X 12 Level Main
Living Room: 16 X 19 Level Main
Primary Bedroom: 13 X 14 Level Main
Bedroom 2: 11 X 11 Level Main
Bedroom 3: 11 X 11 Level Main
Other: 10 X 37 Level Main
Listed By / Shown By
Listed By
Agency Name: Coldwell Banker Realty
Agency Phone: 561-736-2400
Shown By
Agency Title: Realty 100
Agency Phone: 954-859-2100

Estimate Your Payment
Estimated Payment
$ 960.02 per month $756.47 Principal & Interest $104.42 Property Tax $99.14 Homeowner's Insurance
1563 Dandelion Drive | MLS# B26079797
This single family home located at 1563 Dandelion Drive, Melbourne, FL 32935 is currently listed for sale with an asking price of $339,900. This property was built in 1988 and has 3 bedrooms and 2 full baths with 2146 sq. ft. Dandelion Drive is located in the MEADOW COVE subdivision. Search MEADOW COVE real estate on www.realty100.com today.