
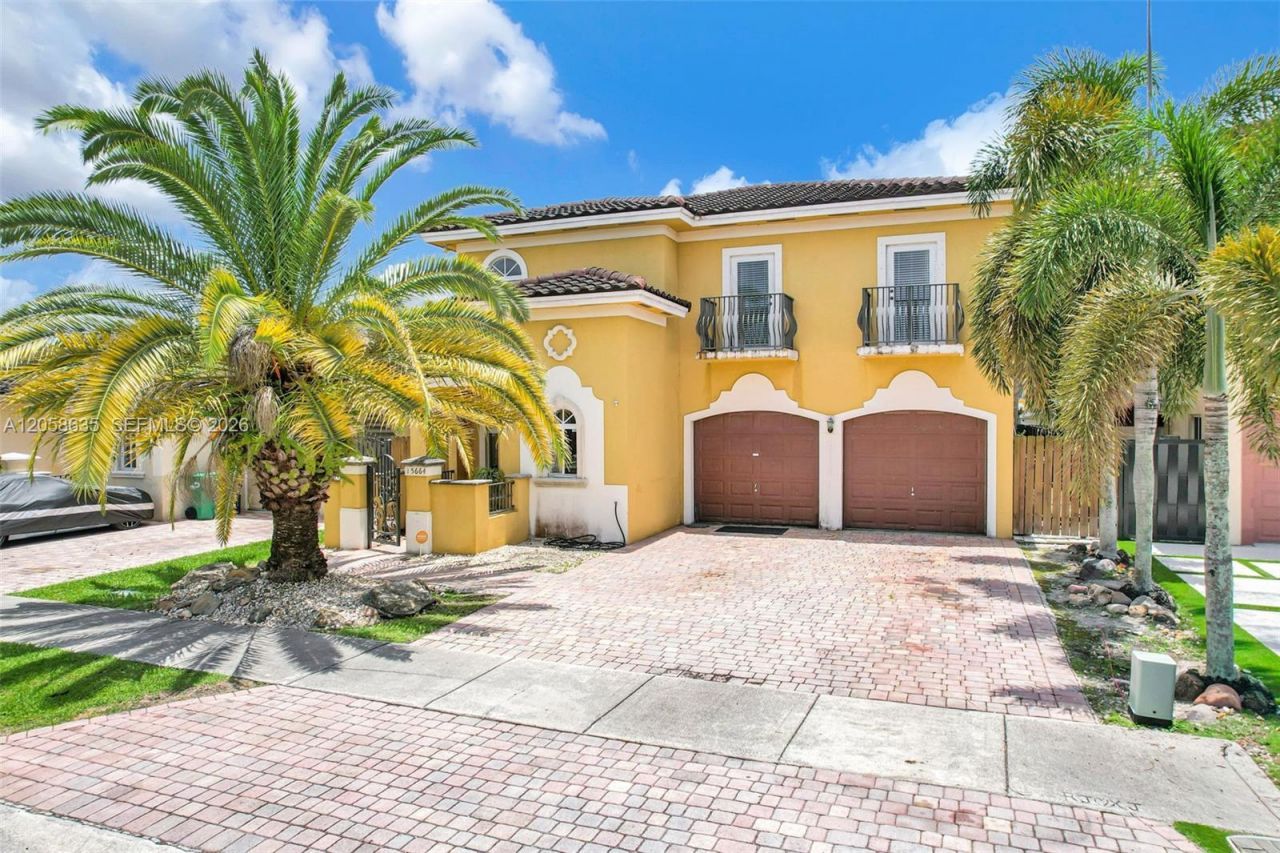
BEDS4
BATHS2 full 1 partial
SQUARE FEET2,659
MLS#A12058635
STATUSPending
PROPERTY TYPEResidential - Single Family
SUBDIVISIONRIEUMONT ESTATES
Property Description
Discover this beautiful 4-bedroom, 2.5-bathroom home designed for comfortable family living and effortless entertaining. The thoughtfully designed floor plan offers spacious living areas filled with natural light, creating a warm and inviting atmosphere for everyday life.The well-appointed kitchen flows seamlessly into the dining and family spaces, making it perfect for gatherings with family and friends. Generously sized bedrooms provide comfort and flexibility, while the primary suite offers a private retreat to unwind at the end of the day.Step outside to your own backyard oasis featuring a beautiful swimming pool and an expansive outdoor entertainment area. Whether youre hosting weekend barbecues, relaxing poolside, or enjoying South Floridas year-round sunshine, this backyard is designed for making lasting memories.With its functional layout, inviting indoor spaces, and exceptional outdoor amenities, this home offers the perfect combination of comfort, style, and entertainment. This location speaks for itself!
Property Features
Property Type: Residential - Single Family
Cooling: Central Air
Garage: 2
Heating: Central
Home Style: Detached, Two Story
Lot Size: 0.11 Acres
Roof Type: Barrel Roof
Taxes: $6,083
Year Built: 2010
Amenities
First Floor Entry
Entrance Foyer
Volume Ceilings
Walk-In Closet(s)
Family Room
Loft
Utility Room/Laundry
Room For Pool
Feature Descriptions
Appliances: Dishwasher, Dryer, Electric Range, Electric Water Heater, Microwave, Refrigerator, Washer
Community Features: None
Crops Included Y/N: No
Days on Site: 55
Exterior: CBS Construction
Flooring: Tile
Home Warranty Y/N: No
Laundry: Utility Room/Laundry
Lease Considered Y/N: No
Listing Terms: All Cash, Conventional, FHA
Lot: Less Than 1/4 Acre Lot
Parcel#: 30-49-09-016-0020
Parking: Additional Spaces Available, Driveway
Parking Notes: Additional Spaces Available, Driveway
Patio/Porch: Patio
Pool: In Ground
Property Attached Y/N: No
Property Sub-Type: Single Family Residence
Sewer: Public Sewer
Special View Info: None
Water: Municipal Water
Local Schools
Elementary School: Zora Hurston
Listed By / Shown By
Listed By
Agency Name: Avenew Realty Corp
Agency Phone: 786-888-0198
Shown By
Agency Title: Realty 100
Agency Phone: 954-859-2100

Estimate Your Payment
Estimated Payment
$ 2,495.53 per month $1,758.20 Principal & Interest $506.92 Property Tax $230.42 Homeowner's Insurance
15664 SW 12th Ter | MLS# A12058635
This single family home located at 15664 SW 12th Ter, Miami, FL 33194 is currently listed for sale with an asking price of $790,000. This property was built in 2010 and has 4 bedrooms and 2 full and 1 partial baths with 2659 sq. ft. SW 12th Ter is located in the RIEUMONT ESTATES subdivision. Search RIEUMONT ESTATES real estate on www.realty100.com today.