
BEDS2
BATHS2 full
SQUARE FEET1,726
MLS#A12100559
STATUSActive With Contract
PROPERTY TYPEResidential - Single Family
SUBDIVISIONMEADOWS OF WESTLAKEThe Meadows
Property Description
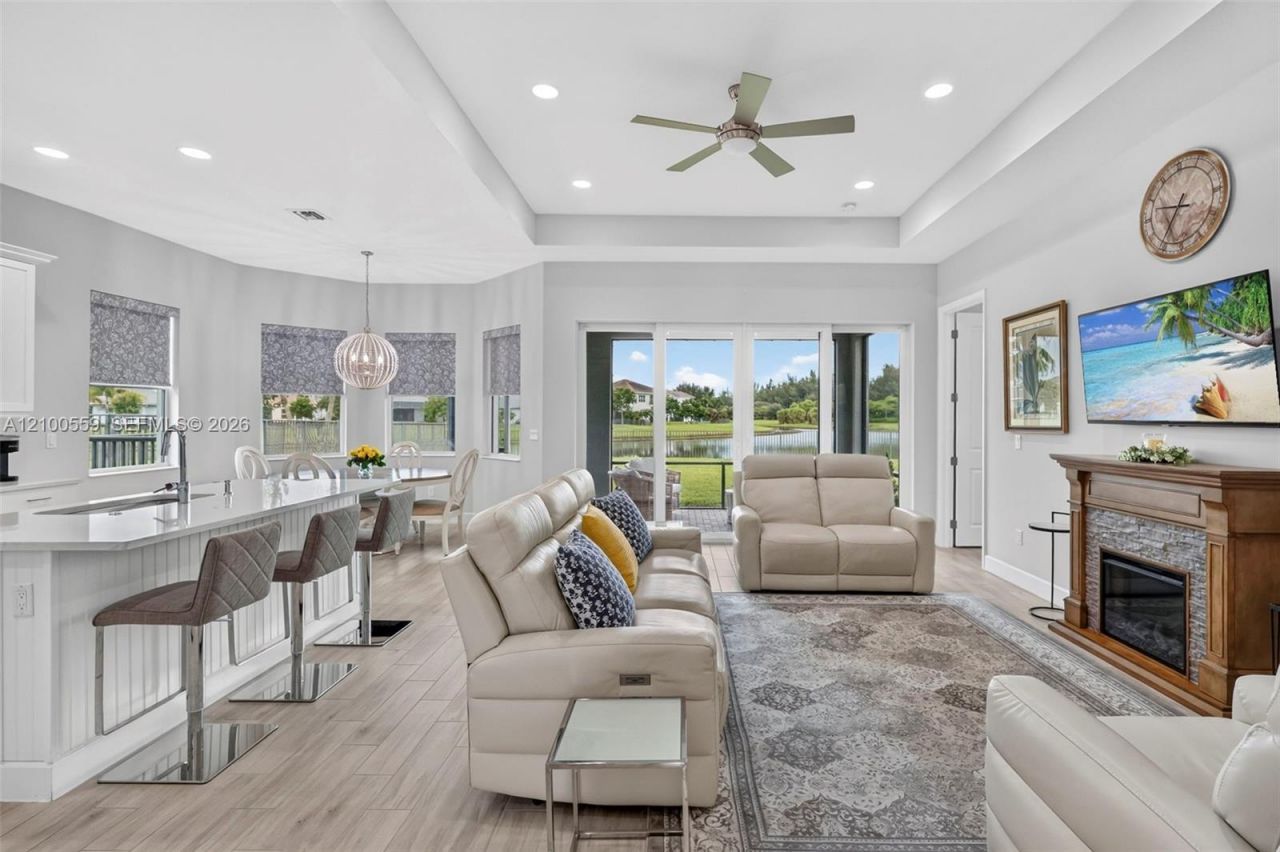
SKIP THE BUILD. KEEP THE UPGRADES! Meticulously maintained & lightly used ASTER MODEL, this Westlake standout pairs one of the communitys finest lots with BUILDER & OWNER UPGRADES ALREADY IN PLACE: 8,200+ SQ FT premium wide water view lot, complete impact windows & doors, Primary Bath with separate tub & shower combination, 100% tile flooring, upgraded kitchen cabinets with double oven & appliance package, fenced in yard, screened in patio, garage shelving, tankless gas water heater & the LIST GOES ON & ON! Features 2 beds, 2 baths, plus a den/office that can easily convert to a 3rd bedroom. Open & airy feel with 10ft+ ceilings throughout. AMAZING SUNSETS & WIDE WATER VIEWS. New landscaping just professionally installed. Golf cart-friendly community with a 25-acre Adventure Park! New businesses, more upcoming amenities, & a nearby elementary school under construction all add to the excitement. Why wait for construction & pay for extras when you can move right into an established neighborhood & home? SEE WHAT TRULY SETS 15672 GOLDFINCH CIRCLE APART!
Property Features
Property Type: Residential - Single Family
Cooling: Ceiling Fan(s), Central Air
Fenced: Yes
Garage: 2 car attached
Heating: Central
Home Style: Detached, One Story
Lot Size: 0.19 Acres
Roof Type: Flat Tile
Taxes: $4,959
Year Built: 2020
Amenities
First Floor Entry
Entrance Foyer
Pantry
Split Bedroom
Volume Ceilings
Walk-In Closet(s)
Attic
Den/Library/Office
Utility Room/Laundry
Lighting
Feature Descriptions
Appliances: Dishwasher, Disposal, Dryer, Electric Range, Gas Water Heater, Microwave, Refrigerator, Washer
Community Features: Pool, Gas Metered, Gated Community, Maintained Community, Mandatory Hoa, Sidewalks, Street Lights, Underground Utilities
Crops Included Y/N: No
Days on Site: 23
Directions: From Southern Blvd, head north on Seminole Pratt Whitney Rd. Turn right onto Town Center Pkwy N. Continue past the roundabout & turn left onto Hummingbird Ln into The Meadows. After the gate, turn left onto Goldfinch Cir & continue to 15672 Goldfinch Cir.
Door Features: High Impact Doors
Exterior: Concrete Block Construction
Fencing: Fenced
Fireplace: Decorative
Flooring: Tile
HOA Fee: 374/ Quarterly
Home Warranty Y/N: No
Laundry: Utility Room/Laundry
Lease Considered Y/N: No
Listing Terms: All Cash, Conventional, FHA, VA Loan
Lot: Less Than 1/4 Acre Lot
Other Equipment: Generator Hookup, Automatic Garage Door Opener
Parcel#: 77414306020000330
Parking: Covered, Driveway
Parking Notes: Covered, Driveway
Patio/Porch: Screened Porch
Property Attached Y/N: No
Property Sub-Type: Single Family Residence
Security: Smoke Detector
Sewer: Public Sewer
Special View Info: Lake, Water
Swimming Pool: Yes
Water: Municipal Water
Water Features: WF/No Ocean Access, Lake
Window: Complete Impact Glass, Blinds, High Impact Windows, Plantation Shutters
Local Schools
High School: Seminole Ridge Community
Middle School: Osceola Creek
Elementary School: Golden Grove
Listed By / Shown By
Listed By
Agency Name: Keyes Company
Agency Phone: 561-967-4300
Shown By
Agency Title: Realty 100
Agency Phone: 954-859-2100

Estimate Your Payment
Estimated Payment
$ 1,885.83 per month $1,301.96 Principal & Interest $413.25 Property Tax $170.63 Homeowner's Insurance
15672 Goldfinch Cir | MLS# A12100559
This single family home located at 15672 Goldfinch Cir, Westlake, FL 33470 is currently listed for sale with an asking price of $585,000. This property was built in 2020 and has 2 bedrooms and 2 full baths with 1726 sq. ft. Goldfinch Cir is located in the MEADOWS OF WESTLAKEThe Meadows subdivision. Search MEADOWS OF WESTLAKEThe Meadows real estate on www.realty100.com today.