
BEDS3
BATHS2 full 1 partial
SQUARE FEET3,062
MLS#B26058895
STATUSActive
PROPERTY TYPEResidential - Townhouse
SUBDIVISIONBINKS POINTE
Property Description
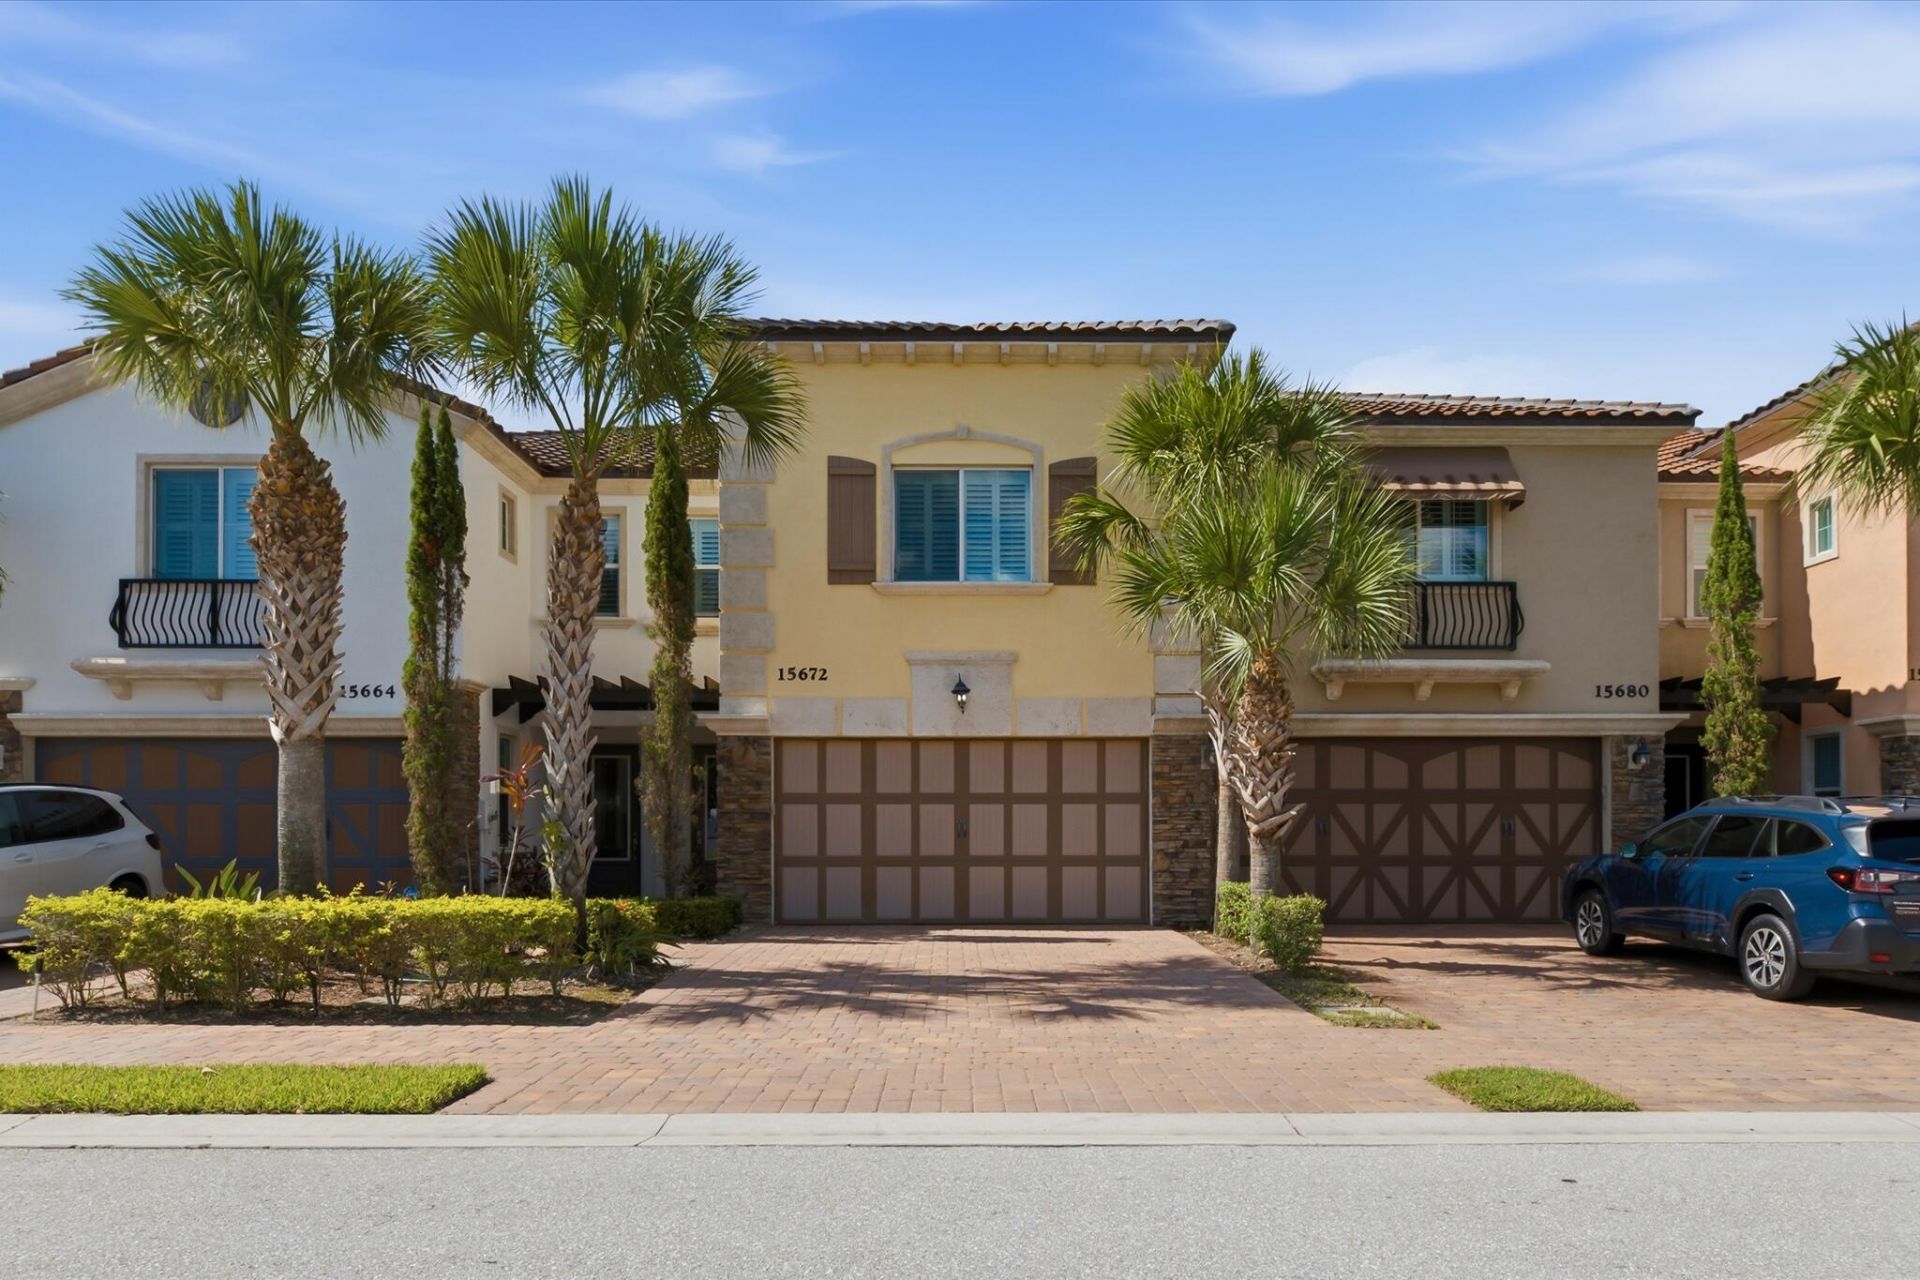
Gorgeous Townhome (2019)! Pet Friendly Association! 3 Bedrooms 2 1/2 Bathrooms! 2 Car Garage! Over 2300 SF of Living Space! Ceramic Barrel Tile Roof! AC & Water Heater (2019)! Open Floor Plan! Large Kitchen w/ Breakfast Bar! Quartz Countertops w/ Tile Backsplash! Energy Efficient Stainless-Steel Appliances! Solid Wood Cabinets w/ 42-inch Uppers & Crown! Large Screened Lanai Downstairs w/ Hot Tub! 8 Foot Doors & Crown Molding! Large Master Bedroom w/ Tray Ceiling & Crown Molding, Large Screened Balcony! Master Bath w/ Tiled Walk-in Shower, Dual Sinks & Extra Long Vanity & Dual Walk-in Closets w/ Built-Ins! 5 1/4 Inch Baseboards! Living/Common Areas Downstairs! Bedrooms Upstairs! HOA $600 per month-NO CDD/Community Fees! Hurricane Impact Windows & Doors/Sliders! Window Treatments/Blinds!
Property Features
Property Type: Residential - Townhouse
Cooling: Central Air, Ceiling Fan(s), Electric
Fenced: Yes
Garage: 2 car attached
Heating: Central, Electric
Lot Size: 0.06 Acres
Roof Type: Barrel, Tile
Stories: 2.0
Taxes: $11,421
Year Built: 2019
Amenities
Built-in Features
Entrance Foyer
High Ceilings
Walk-In Closet(s)
Bedroom Layout - Split
Awning(s)
Barbecue
Lighting
Balcony
Feature Descriptions
Appliances: Electric Water Heater, Dryer, Disposal, Dishwasher, Electric Range, Free-Standing Freezer, Ice Maker, Microwave, Refrigerator, Water Heater, Washer, Range
Association: Binks Pointe / Century Management Consultants, Inc
Association Amenities: Billiard Room, Clubhouse, Fitness Center, Game Room, Jogging Path, Pool, Trail(s), Community Room, Kitchen Facilities, Sidewalks, Street Lights, Recreation Facilities
Association Fee Includes: Insurance, Maintenance Grounds, Common Areas, Recreation Facility
Balcony: Balcony - Screened
Exterior: Stucco, CBS, Stone
Fencing: Back Yard, Fenced
Flooring: Carpet, Ceramic Tile, Tile, Wood
Furnished: Negotiable
HOA Fee: $600/ Monthly
Laundry: Inside, Laundry Room, Sink, Washer Hookup, Laundry Tub
Lot: Sidewalks
Lot: Sidewalks
Parcel#: 73414406040000250
Parking: Driveway, Garage Door Opener, Garage, Attached Garage, Attached
Parking Notes: Driveway, Garage Door Opener, Garage, Attached Garage
Patio/Porch: Patio - Covered, Patio - Screened, Patio
Pets Allowed: Yes, Breed Restrictions, Dogs OK, Cats Only, Pet Restrictions Possible
Restrictions: See Remarks, Lease Restrictions
Security: Smoke Detector(s), Gated - No Guard
Sewer: Public Sewer
Spa: Yes
Spa: Above Ground, Fiberglass, Heated
Special View Info: Garden, Golf Course, Other
Sprinkler: Auto Sprinkler
SQFT Living: 2335
Structure Type: Townhouse
Total Rooms: 9
Utilities: Cable Connected, Electricity Connected, Sewer Connected, Water Connected
Utilities: Cable Connected, Electricity Connected, Sewer Connected, Water Connected
Water: Public
Waterfront Features: None
Room Sizes
Living Room: 20 X 24 Level First
Kitchen: 9 X 13 Level First
Primary Bedroom: 14 X 18 Level Second
Bedroom 2: 13 X 13 Level Second
Bedroom 3: 11 X 13 Level Second
Loft: 5 X 6 Level Second
Utility Room: 6 X 9 Level Second
Local Schools
High School: Wellington
Middle School: Wellington Landings
Elementary School: Binks Forest
Listed By / Shown By
Listed By
Agency Name: Dalton Wade Inc
Agency Phone: 888-668-8283
Shown By
Agency Title: Realty 100
Agency Phone: 954-859-2100

Estimate Your Payment
Estimated Payment
$ 2,663.47 per month $1,513.39 Principal & Interest $951.75 Property Tax $198.33 Homeowner's Insurance
15672 Italian Cypress Way | MLS# B26058895
This townhouse located at 15672 Italian Cypress Way, Wellington, FL 33414 is currently listed for sale with an asking price of $680,000. This property was built in 2019 and has 3 bedrooms and 2 full and 1 partial baths with 3062 sq. ft. Italian Cypress Way is located in the BINKS POINTE subdivision. Search BINKS POINTE real estate on www.realty100.com today.