
BEDS3
BATHS2 full 2 partial
SQUARE FEET2,210
MLS#O6427812
STATUSActive
PROPERTY TYPEResidential - Townhouse
SUBDIVISIONLEGACY PARK RESIDENTIAL TOWNHOME A REP
Property Description
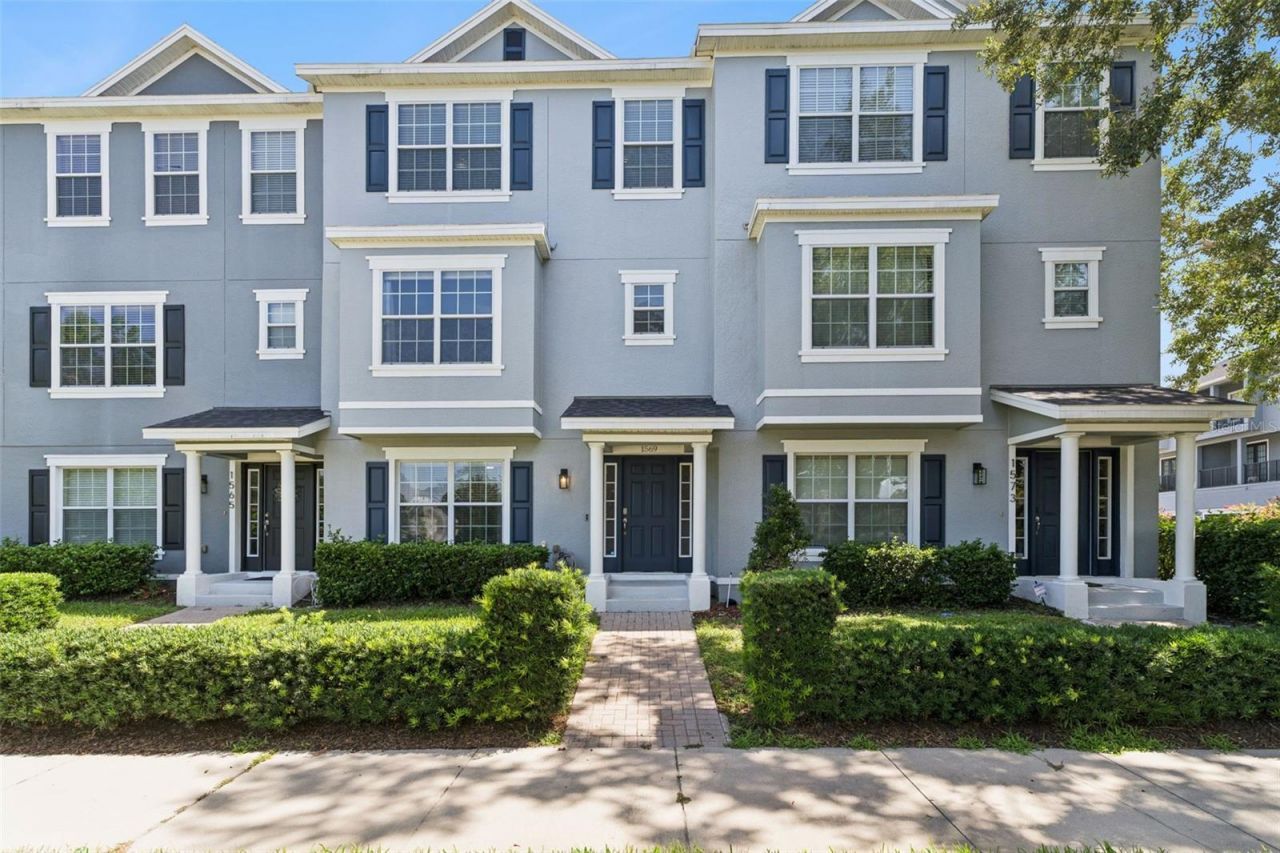
Virtually Staged. Welcome to a residence where timeless design, effortless convenience, and an unbeatable Central Florida location come together in perfect harmony. This luxurious three-story townhome offers 3 spacious bedrooms, 2 full bathrooms, and 2 half bathrooms, delivering a lifestyle defined by elegance, comfort, and modern functionality.From the moment you enter, you'll appreciate the home's refined craftsmanship and attention to detail. Rich, high-end flooring in your living and bedroom areas, designer lighting, upscale finishes, and carefully curated d?cor create an atmosphere that is both timeless and inviting. The expansive open-concept floor plan allows the kitchen, dining, and living spaces to flow seamlessly together, making this home ideal for entertaining, hosting family gatherings, or simply enjoying everyday life in style. It's a second-story that speaks for itself! The gourmet kitchen serves as the centerpiece of the home, featuring premium cabinetry, quality countertops, stainless steel appliances, and generous prep space that will impress even the most discerning chef. Each level of the home has been thoughtfully designed to maximize privacy while maintaining an open and connected feel throughout.Perfectly positioned in Seminole County, one of Central Florida's most desirable counties, this home offers the rare combination of an outstanding location with exceptional value. Casselberry continues to attract homeowners seeking a vibrant community, excellent parks, convenient shopping, and quick access to everything the Orlando area has to offerall while remaining one of the region's most affordable places to enjoy a luxury lifestyle. The city's central location places residents within easy reach of Downtown Orlando, Winter Park, Lake Mary, Altamonte Springs, and the area's top employment centers, with U.S. Highway 17-92 and State Road 436 providing seamless connectivity throughout Central Florida.Outdoor enthusiasts will appreciate the abundance of nearby recreation, including the beautiful Secret Lake Park and Lake Concord Park, where scenic walking trails, lakeside views, playgrounds, sporting facilities, community events, and the city's vibrant arts district create endless opportunities to enjoy Florida's year-round sunshine.When it's time to dine, you're surrounded by an impressive collection of local favorites. Enjoy authentic Cuban cuisine at Cubans On The Run, fresh Mediterranean dishes at Aladdin's Caf?, award-winning sushi at WA SUSHI, or an unforgettable evening at Colorado Fondue Company. Shopping is equally convenient with nearby retail centers, grocery stores, boutiques, and everyday conveniences just minutes from your doorstep.Whether commuting via State Road 436, U.S. Highway 17-92, Interstate 4, or State Road 417, you'll enjoy exceptional accessibility to Orlando International Airport, Downtown Orlando, Winter Park, area hospitals, beaches, and Central Florida's world-famous attractions.This is more than just a townhome, it's an opportunity to experience luxury living in one of Seminole County's most conveniently located communities. Schedule your private showing today and discover why this extraordinary home is the perfect place to elevate your lifestyle.
Property Features
Property Type: Residential - Townhouse
Cooling: Central Air
Garage: 2 car attached
Heating: Central
Lot Size: 0.04 Acres
Roof Type: Shingle
Stories: 3.0
Taxes: $6,169
Year Built: 2010
Amenities
Ceiling Fans(s)
Kitchen/Family Room Combo
Open Floorplan
PrimaryBedroom Upstairs
Solid Surface Counters
Split Bedroom
Thermostat
Walk-In Closet(s)
Window Treatments
Lighting
Sidewalk
Feature Descriptions
Additional Rooms: Attic, Den/Library/Office, Inside Utility
Appliances: Dishwasher, Disposal, Dryer, Microwave, Range, Refrigerator, Washer, Water Softener
Association Amenities: Playground, Pool
Community Features: Community Mailbox, Deed Restrictions, Playground, Pool, Sidewalks
Directions: Fromt 417 N from Sanford, take exit to 434, turn right. Turn left onto Tuskawilla Road in .2 miles, then right onto E Lake Dr after 2.5 miles. In 2.3 miles, turn right onto Legacy Park Drive, left onto Grand Rue Dr in 350 ft, one more immediate left onto
Exterior: Block, Stucco
Flood Zone Code: X
Flooring: Ceramic Tile, Vinyl
Foundation: Slab
HOA Fee: 288.52/ Monthly
HOA Y/N: Yes
Home Warranty Y/N: No
Listing Terms: Cash, Conventional, FHA, VA Loan
Lot: City Limits, Near Public Transit, Sidewalk, Paved
Lot Dimensions: 0.04
Number of Pets: 2
Ownership: Fee Simple
Parking: Driveway, Garage Door Opener, Garage Faces Rear, Ground Level, On Street, Open
Parking Notes: Driveway, Garage Door Opener, Garage Faces Rear, Grou
Patio/Porch: Covered, Rear Porch
Pets Allowed: Yes
Pets Restrictions: Buyer to verify approval process restrictions with HOA and local municipalities.
Property Attached Y/N: No
Property Sub-Type: Townhouse
Security: Fire Alarm, Fire Sprinkler System, Security System, Smoke Detector(s)
Sewer: Public Sewer
Showing Instructions: Appointment Only, ShowingTime
Special Sale Provisions: None
Utilities: Cable Available, Electricity Available, Public, Sewer Available, Underground Utilities, Water Available
Vegetation: Mature Landscaping
Water: Public
Water Access Y/N: No
Windows: Blinds, Double Pane Windows, Shades
Zoning: PMX-L
Room Sizes
Primary Bedroom: 15x17
Primary Bathroom: 6x16
Bedroom 2: 10x14
Dining Room: 18x10
Living Room: 17x17
Kitchen: 17x12
Balcony/Porch/Lanai: 21x5
Local Schools
High School: Winter Springs High
Middle School: South Seminole Middle
Elementary School: Sterling Park Elementary
Listed By / Shown By
Listed By
Agency Name: REAL ESTATE ON THE RIVIERA LLC
Agency Contact: 407-890-8208
Shown By
Agency Title: Realty 100
Agency Phone: 954-859-2100

Estimate Your Payment
Estimated Payment
$ 1,495.80 per month $867.97 Principal & Interest $514.08 Property Tax $113.75 Homeowner's Insurance
1569 Cloverbay Lane | MLS# O6427812
This townhouse located at 1569 Cloverbay Lane, Casselberry, FL 32707 is currently listed for sale with an asking price of $390,000. This property was built in 2010 and has 3 bedrooms and 2 full and 2 partial baths with 2210 sq. ft. Cloverbay Lane is located in the LEGACY PARK RESIDENTIAL TOWNHOME A REP subdivision. Search LEGACY PARK RESIDENTIAL TOWNHOME A REP real estate on www.realty100.com today.