
BEDS4
BATHS2 full 1 partial
SQUARE FEET2,392
MLS#TB8551400
STATUSActive
PROPERTY TYPERental - Single Family
SUBDIVISIONLONE STAR RANCH
Property Description
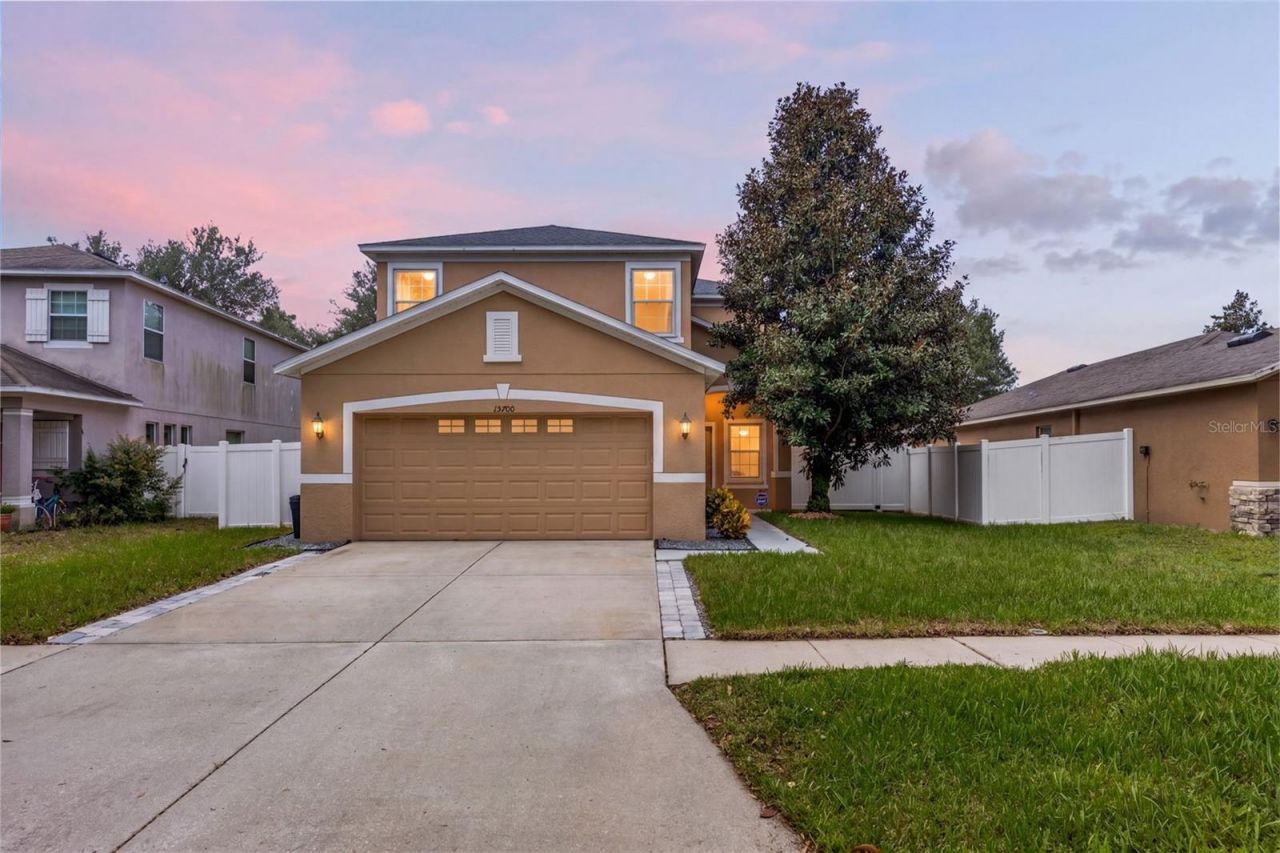
Spacious 4-bedroom, 2-bathroom home with 2,392 sq. ft. of living space and a 2-car garage, located in the desirable Lone Star Ranch community of Spring Hill. This well-maintained home features a functional and inviting layout, granite countertops, stainless steel appliances, energy-efficient double-pane windows throughout, remodeled bathrooms, recently painted interior, modern wood tile flooring and carpet installed approximately two years ago. Washer and dryer are included for added convenience. Enjoy the privacy and outdoor space of the fully fenced backyard, perfect for relaxing or entertaining. Lone Star Ranch offers a convenient location just off the Suncoast Parkway, providing easy access to Tampa, Downtown Tampa, Westshore, Tampa International Airport, and surrounding areas. Outdoor enthusiasts will appreciate the nearby Suncoast Trail and access to numerous walking, running, and biking trails. Offering a great combination of space, comfort, updates, and accessibility, this home will be available for occupancy December 1. Schedule your private showing today!
Property Features
Property Type: Rental - Single Family
Cooling: Central Air
Garage: 2 car attached
Heating: Central, Electric
Lot Size: 0.14 Acres
Stories: 2.0
Year Built: 2010
Amenities
Eat-in Kitchen
Kitchen/Family Room Combo
Open Floorplan
PrimaryBedroom Upstairs
Solid Surface Counters
Solid Wood Cabinets
Stone Counters
Walk-In Closet(s)
Window Treatments
Sidewalk
Feature Descriptions
Appliances: Disposal, Dryer, Electric Water Heater, Microwave, Range, Refrigerator, Washer
Directions: From SR 52, turn north onto Canyon Blvd into Lone Star Ranch, continue on Canyon Blvd, turn left onto Boot Spur Way, continue to Greyrock Dr, turn onto Greyrock Dr, the home will be on your left.
Fencing: Fenced
Flood Zone Code: X
Flooring: Carpet, Ceramic Tile
HOA Y/N: Yes
Home Warranty Y/N: No
Lease Terms: Twelve Months
Lot: In County, Sidewalk, Paved
Lot Dimensions: 0.14
Parking: Garage Door Opener, Parking Pad
Parking Notes: Garage Door Opener, Parking Pad
Patio/Porch: Covered, Patio
Pets Allowed: No
Property Attached Y/N: No
Property Sub-Type: Single Family Residence
Sewer: Public Sewer
Showing Instructions: Appointment Only, Lock Box Electronic-CBS Code Required, ShowingTime
Utilities: BB/HS Internet Available, Electricity Connected, Public, Sewer Connected, Sprinkler Meter
Water: Public
Water Access Y/N: No
Water View: Pond
Room Sizes
Living Room: 15x21
Kitchen: 15x17
Dining Room: 17x11
Den: 8x15
Primary Bedroom: 17x14
Bedroom 2: 11x12
Bedroom 3: 13x12
Bedroom 4: 11x15
Local Schools
High School: Hudson High-PO
Middle School: Crews Lake Middle-PO
Elementary School: Mary Giella Elementary-PO
Listed By / Shown By
Listed By
Agency Name: ARK REALTY
Agency Contact: 813-679-7717
Shown By
Agency Title: Realty 100
Agency Phone: 954-859-2100

15700 Greyrock Drive | MLS# TB8551400
This property located at 15700 Greyrock Drive, Spring Hill, FL 34610 is currently listed for rent with an asking price of $2,500 / Monthly. Search Spring Hill real estate on www.realty100.com today.