
BEDS3
BATHS2 full 1 partial
SQUARE FEET2,787
MLS#B26101935
STATUSActive
PROPERTY TYPEResidential - Single Family
SUBDIVISIONMEADOWS OF WESTLAKE
Property Description
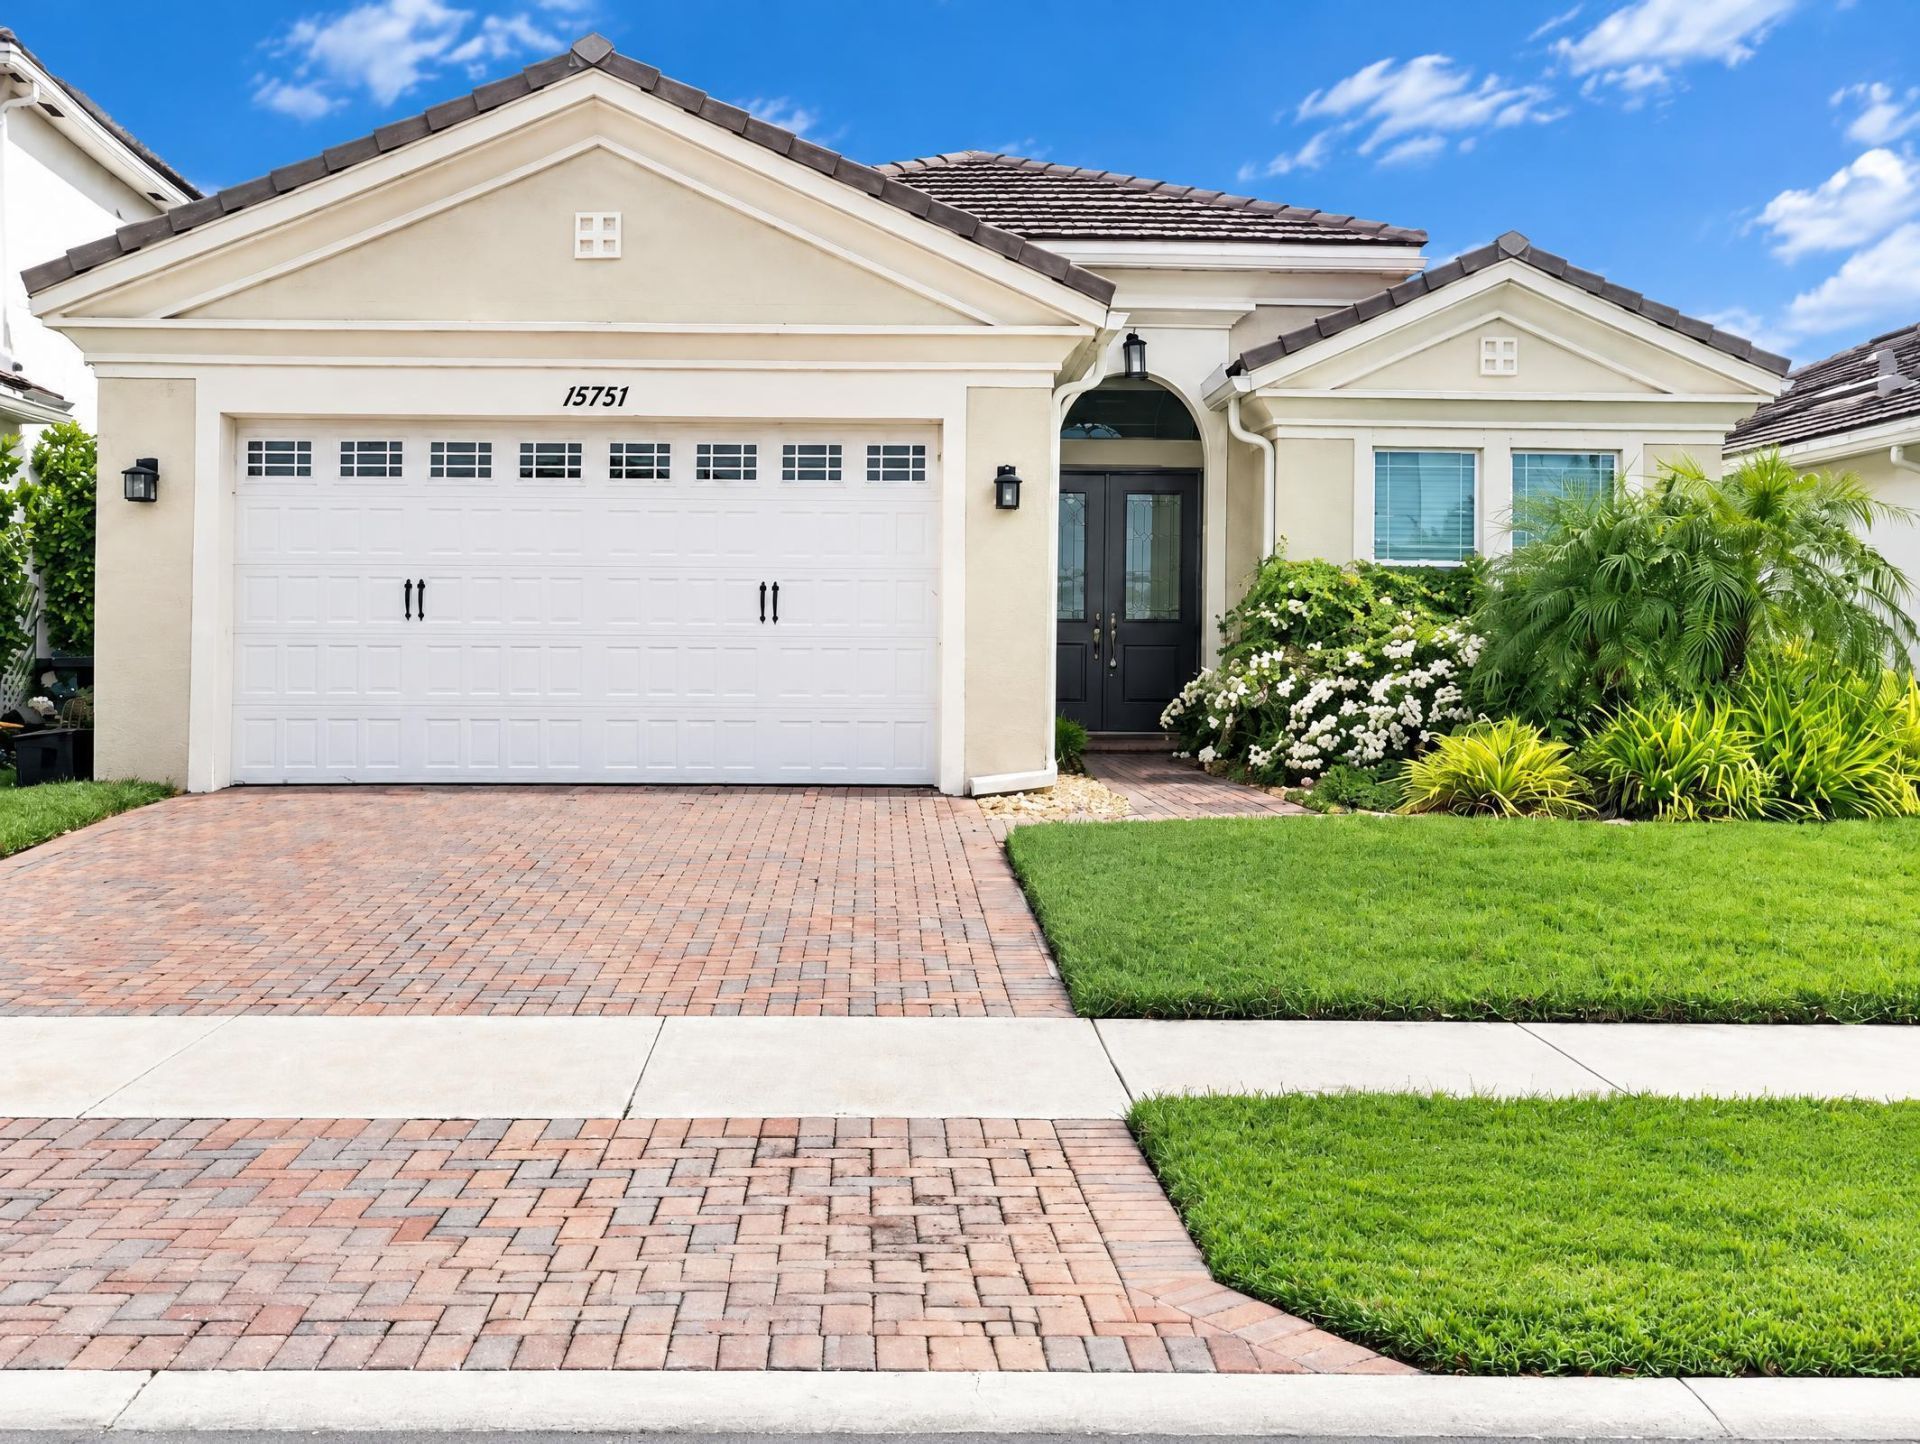
Virtually Staged. Beautifully updated, newer-construction, 3 bedroom, 2.5 bathroom, 2,042 square foot home. Features a spacious open floor-plan, stylish modern finishes, updated flooring, fresh neutral tones, elegant lighting, tray ceilings, and ceiling fans throughout. The kitchen showcases white cabinetry, granite countertops, stainless steel appliances, a decorative backsplash, and a spacious center island. Primary suite features a tray ceiling, a generous walk-in closet with custom built-in shelving, and a beautifully appointed bathroom with dual sinks, ample storage, and a large glass-enclosed shower. Private backyard features a covered patio, lush landscaping, and peaceful lake views. Additional feature includes laundry hook-ups in the two-car garage.
Property Features
Property Type: Residential - Single Family
Cooling: Central Air, Ceiling Fan(s)
Fenced: Yes
Garage: 2 car attached
Heating: Central
Home Style: Ranch
Lot Size: 0.16 Acres
Roof Type: Concrete, Tile
Stories: 1.0
Taxes: $10,868
Year Built: 2020
Amenities
High Ceilings
Kitchen Island
Walk-In Closet(s)
Garden
Lighting
Feature Descriptions
Appliances: Dishwasher, Electric Range, Ice Maker, Microwave, Refrigerator, Range
Association: Meadows of Westlake Homeowners Association
Association Amenities: Park, Playground, Pool, Sidewalks, Gated, Recreation Facilities
Association Fee Includes: Trash, Recreation Facility
Door Features: French Doors
Exterior: Block, Stucco, CBS
Fencing: Back Yard, Fenced
Flooring: Ceramic Tile
Furnished: Unfurnished
HOA Fee: $120/ Monthly
Laundry: Electric Dryer Hookup, In Garage, Washer Hookup
Lot: Interior Lot, Room for Pool, Sidewalks, Landscaped
Lot: Interior Lot, Room for Pool, Sidewalks, Landscaped
Parcel#: 77414306020000580
Parking: Driveway, Garage, Attached Garage, Attached
Parking Notes: Driveway, Garage, Attached Garage, Attached
Pet Fee: 300
Pets Allowed: Yes, Breed Restrictions, Call
Restrictions: Parking - No Boat, Parking - No RV
Security: Smoke Detector(s), Gated - No Guard
Sewer: Public Sewer
Special View Info: Water, Lake
SQFT Living: 2042
Structure Type: House
Total Rooms: 3
Utilities: Cable Connected, Electricity Connected, Sewer Connected, Water Connected
Utilities: Cable Connected, Electricity Connected, Sewer Connected, Water Connected
Water: Public
Waterfront Features: None
Windows: Blinds
Local Schools
High School: Seminole Ridge
Middle School: Osceola Creek
Elementary School: Golden Grove
Listed By / Shown By
Listed By
Agency Name: Lamar Properties Inc
Agency Phone: 561-305-4180
Shown By
Agency Title: Realty 100
Agency Phone: 954-859-2100

Estimate Your Payment
Estimated Payment
$ 2,413.49 per month $1,333.11 Principal & Interest $905.67 Property Tax $174.71 Homeowner's Insurance
15751 Goldfinch Circle | MLS# B26101935
This single family home located at 15751 Goldfinch Circle, The Acreage, FL 33470 is currently listed for sale with an asking price of $599,000. This property was built in 2020 and has 3 bedrooms and 2 full and 1 partial baths with 2787 sq. ft. Goldfinch Circle is located in the MEADOWS OF WESTLAKE subdivision. Search MEADOWS OF WESTLAKE real estate on www.realty100.com today.