
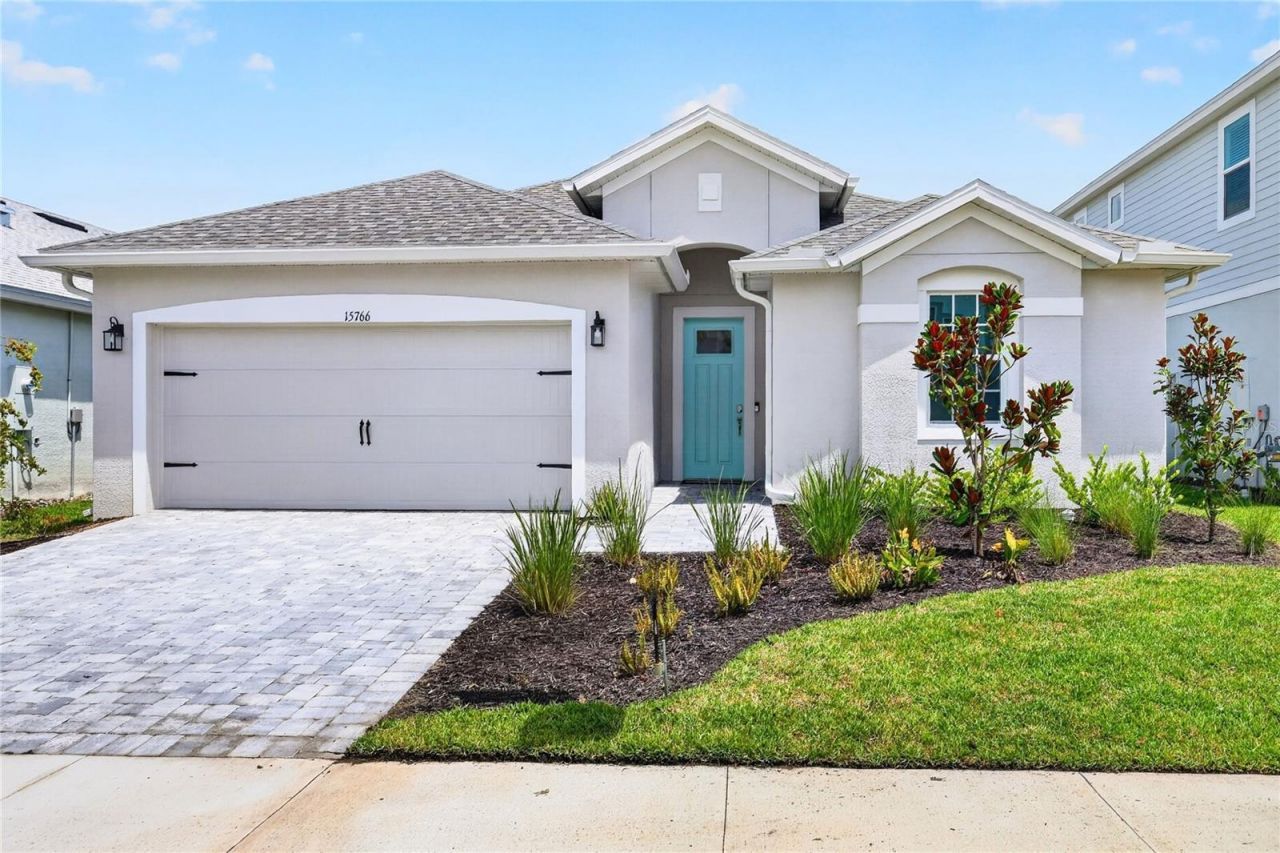
BEDS3
BATHS2 full
SQUARE FEET1,643
MLS#TB8535775
STATUSActive
PROPERTY TYPEResidential - Single Family
SUBDIVISIONTHE SANCTUARY AT BABCOCK RANCH
Property Description
Virtually Staged. Move-in ready, located with a beautiful pond/water view in the gated community of The Sanctuary at Babcock Ranch! The popular single-story Juno floor plan offers 3 bedrooms, 2 bathrooms, and just under 1,700 square feet of thoughtfully designed living space featuring an open-concept layout with a dedicated dining room. Enjoy peaceful north-facing water views from the covered lanai, creating the perfect setting to relax and unwind. Residents enjoy resort-style amenities including a community pool, pickleball courts, fire pits, gas grills, and a playground. Don't miss this opportunity to own in one of Babcock Ranch's premier gated communities. . Measurements are approximate
Property Features
Property Type: Residential - Single Family
Cooling: Central Air
Garage: 2 car attached
Heating: Central, Electric, Exhaust Fan, Natural Gas
Home Style: Florida
Lot Size: 0.15 Acres
Roof Type: Shingle
Stories: 1.0
Taxes: $3,786
Year Built: 2026
Amenities
High Ceilings
In Wall Pest System
Open Floorplan
Primary Bedroom Main Floor
Stone Counters
Sidewalk
Feature Descriptions
Additional Rooms: Formal Dining Room Separate, Inside Utility
Appliances: Dishwasher, Disposal, Exhaust Fan, Gas Water Heater, Microwave, Range, Tankless Water Heater
Association Amenities: Gated, Pool
Builder: William Ryan Homes Florida Inc
Community Features: Community Mailbox, Deed Restrictions, Gated Community - No Guard, Golf Carts OK, Park, Playground, Pool, Sidewalks, Street Lights
Days on Site: 1
Directions: I-75 to Exit 143 (Bayshore Road) east 3.3 miles to FL-31 until you reach Lake Babcock Drive. Turn east onto Lake Babcock Drive and enter Babcock Ranch. Continue to the large roundabout by the school. Go around the roundabout and take the exit onto Cypress
Exterior: Block, Stucco
Flood Zone Code: X
Flooring: Carpet, Ceramic Tile
Foundation: Slab
HOA Fee: 732/ Quarterly
HOA Y/N: Yes
Home Warranty Y/N: Yes
Listing Terms: Cash, Conventional, FHA, VA Loan
Lot: Landscaped, Sidewalk, Paved
Lot Dimensions: 0.15
Model: Juno
Number of Pets: 3
Ownership: Fee Simple
Parking: Driveway, Garage Door Opener
Parking Notes: Driveway, Garage Door Opener
Pets Allowed: Breed Restrictions, Number Limit
Pets Restrictions: Number limit, breed restrictions, and domestic only
Property Attached Y/N: No
Property Sub-Type: Single Family Residence
Security: Gated Community, Smoke Detector(s), Touchless Entry
Sewer: Public Sewer
Showing Instructions: Appointment Only, Call Before Showing, Call Owner, Contact Call Center, See Remarks
Special Sale Provisions: None
Utilities: BB/HS Internet Available, Cable Available, Electricity Available, Natural Gas Available, Public, Underground Utilities
Vegetation: Trees/Landscaped
Water: Public
Water Access Y/N: No
Water View: Pond
Windows: Tinted Windows
Zoning: BOZD
Room Sizes
Great Room: 16x23
Dining Room: 10x12
Kitchen: 11x13
Primary Bedroom: 12x18
Listed By / Shown By
Listed By
Agency Name: KELSA PROPERTIES,P.A.
Agency Contact: 813-839-1000
Shown By
Agency Title: Realty 100
Agency Phone: 954-859-2100

Estimate Your Payment
Estimated Payment
$ 1,463.33 per month $1,014.84 Principal & Interest $315.50 Property Tax $133.00 Homeowner's Insurance
15766 Elina Sky Drive | MLS# TB8535775
This single family home located at 15766 Elina Sky Drive , Punta Gorda, FL 33982 is currently listed for sale with an asking price of $455,990. This property was built in 2026 and has 3 bedrooms and 2 full baths with 1643 sq. ft. Elina Sky Drive is located in the THE SANCTUARY AT BABCOCK RANCH subdivision. Search THE SANCTUARY AT BABCOCK RANCH real estate on www.realty100.com today.