
BEDS3
BATHS2 full
SQUARE FEET2,647
MLS#B26069242
STATUSActive
PROPERTY TYPEResidential - Single Family
SUBDIVISIONTHUMB POINT SUBDIVISION
Property Description
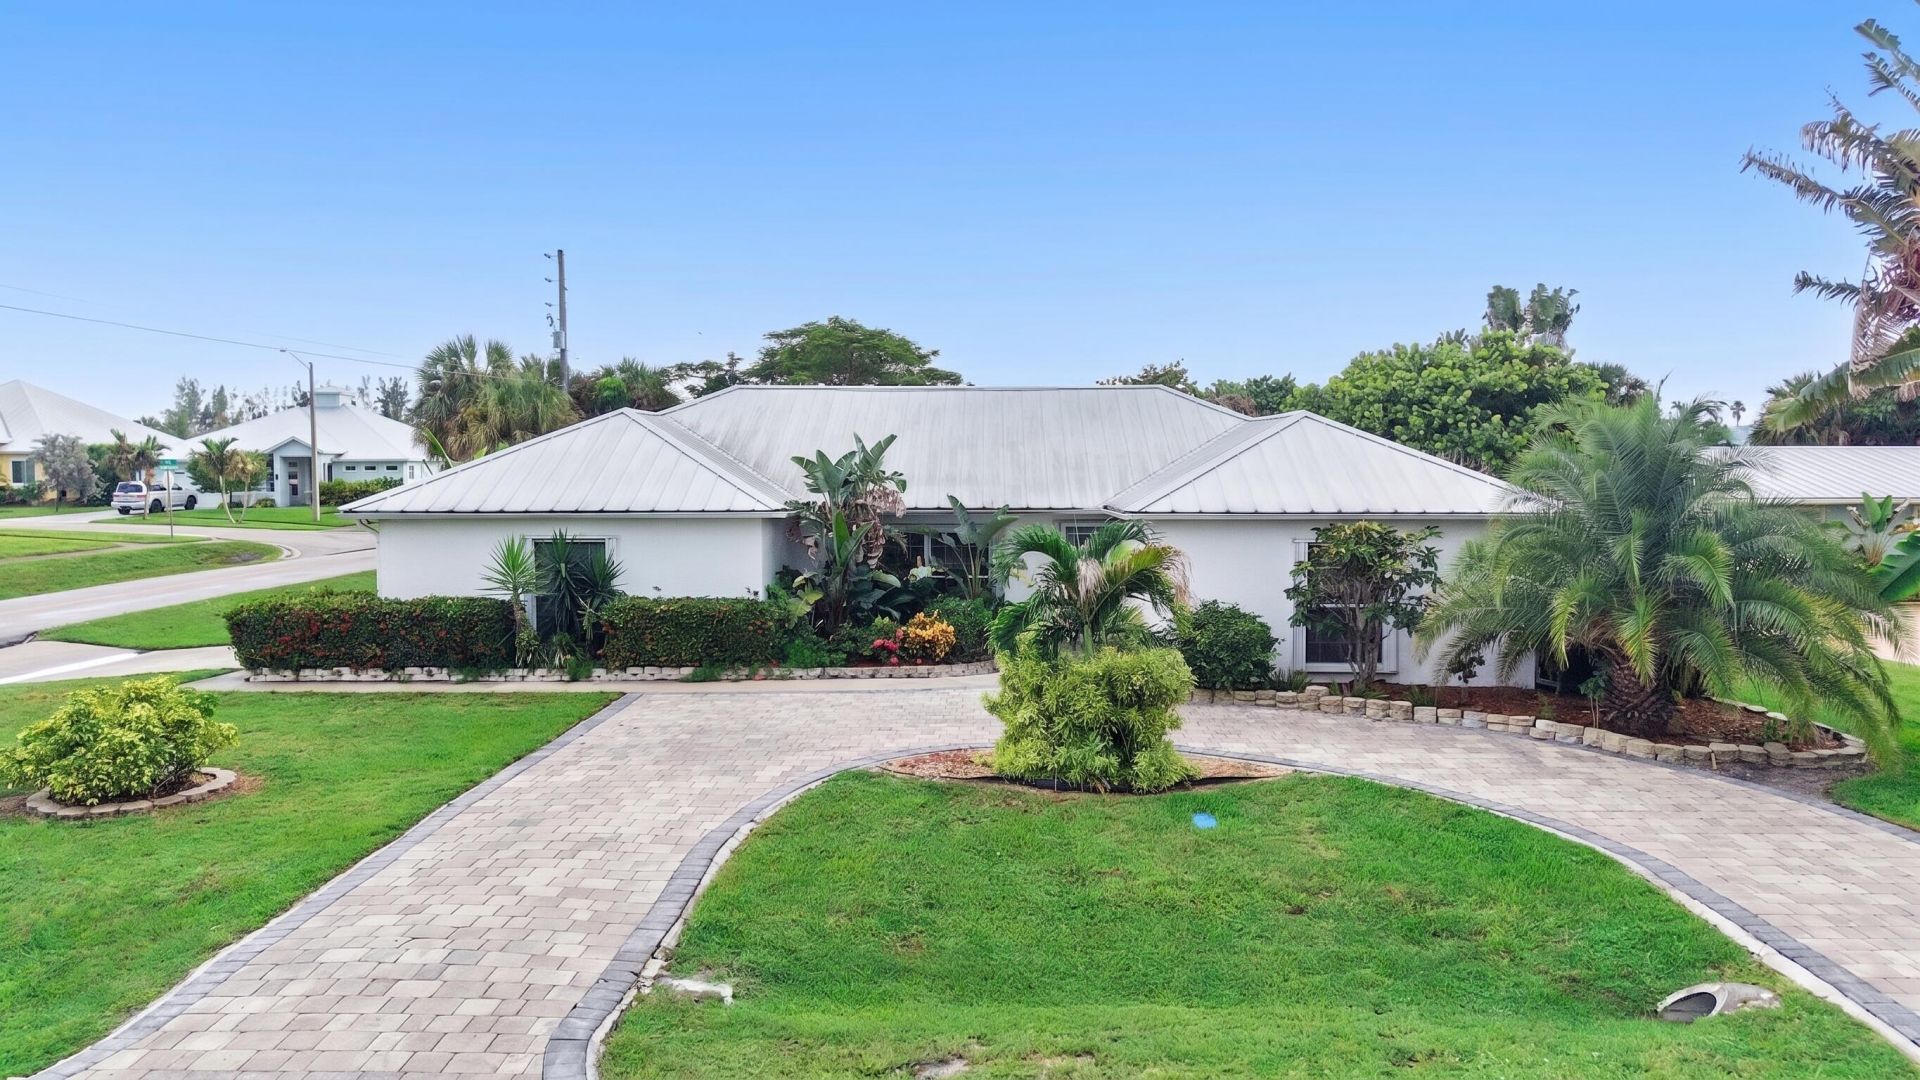
Enjoy the island lifestyle in this fully furnished 3-bedroom, 2-bath pool home, ideally located on a spacious corner lot just two blocks from the beach. This CBS home features a 2-car garage, metal roof, fully fenced yard, and a large screened lanai overlooking the oversized pool. Inside, you'll find tile flooring, stainless steel appliances, ample storage, and a comfortable layout for everyday living and entertaining. The primary suite offers a bathroom with a walk-in shower, Jacuzzi tub, and built-in storage. A charming she shed in the backyard provides additional space for storage, hobbies, or a private workspace. Conveniently located near the beach, dining, and more, this home offers the best of South Hutchinson Island living.
Property Features
Property Type: Residential - Single Family
Cooling: Central Air, Ceiling Fan(s)
Fenced: Yes
Garage: 2 car attached
Heating: Central
Home Style: Ranch, Key West
Lot Size: 0.24 Acres
Roof Type: Metal
Stories: 1.0
Taxes: $12,473
Year Built: 1973
Amenities
Built-in Features
High Ceilings
Kitchen Island
Walk-In Closet(s)
Bedroom Layout - Stacked
Closet Cabinetry
Pull Down Stairs
Roman Tub
Storage
Storage
Feature Descriptions
Appliances: Electric Water Heater, Cooktop, Dryer, Dishwasher, Electric Range, Ice Maker, Microwave, Oven, Refrigerator, Water Heater, Washer, Electric Cooktop
Days on Site: 3
Door Features: French Doors
Exterior: Stucco, CBS
Fencing: Back Yard, Fenced
Flooring: Ceramic Tile, Tile, Wood
Furnished: Furnished
Laundry: Laundry Closet, In Garage, Inside
Lot: Corner Lot
Lot: Corner Lot
Parcel#: 240160501050000
Parking: Circular Driveway, Driveway, Garage Door Opener, Garage, Attached Garage, Attached
Parking Notes: Circular Driveway, Driveway, Garage Door Opener, Gara
Patio/Porch: Patio - Covered, Porch - Screened, Patio, Porch
Pets Allowed: No
Pool: Fenced, In Ground, Screen Enclosure, Equipment Included, Free Form, Private
Restrictions: Buyer Approval Required
Security: Smoke Detector(s), Security Lights
Sewer: Public Sewer
Special View Info: Pool
SQFT Living: 1733
Structure Type: House
Swimming Pool: Yes
Total Rooms: 8
Utilities: Cable Available, Sewer Available, Water Available
Utilities: Cable Available, Sewer Available, Water Available
Water: Public
Waterfront Features: None
Windows: Single Hung Metal, Sliding
Room Sizes
Living Room: 15 X 22 Level Main
Dining Room: 12 X 12 Level Main
Kitchen: 10 X 14 Level Main
Primary Bedroom: 14 X 18 Level Main
Bedroom 2: 12 X 14 Level Main
Bedroom 3: 12 X 14 Level Main
Listed By / Shown By
Listed By
Agency Name: KW Reserve Palm Beach
Agency Phone: 561-966-4000
Shown By
Agency Title: Realty 100
Agency Phone: 954-859-2100

Estimate Your Payment
Estimated Payment
$ 2,776.31 per month $1,535.64 Principal & Interest $1,039.42 Property Tax $201.25 Homeowner's Insurance
1577 Thumb Point Drive | MLS# B26069242
This single family home located at 1577 Thumb Point Drive, Fort Pierce, FL 34949 is currently listed for sale with an asking price of $690,000. This property was built in 1973 and has 3 bedrooms and 2 full baths with 2647 sq. ft. Thumb Point Drive is located in the THUMB POINT SUBDIVISION subdivision. Search THUMB POINT SUBDIVISION real estate on www.realty100.com today.