
BEDS5
BATHS4 full 1 partial
SQUARE FEET6,084
MLS#B26089720
STATUSActive
PROPERTY TYPEResidential - Single Family
SUBDIVISIONSECTOR 7-PARCEL W
Property Description
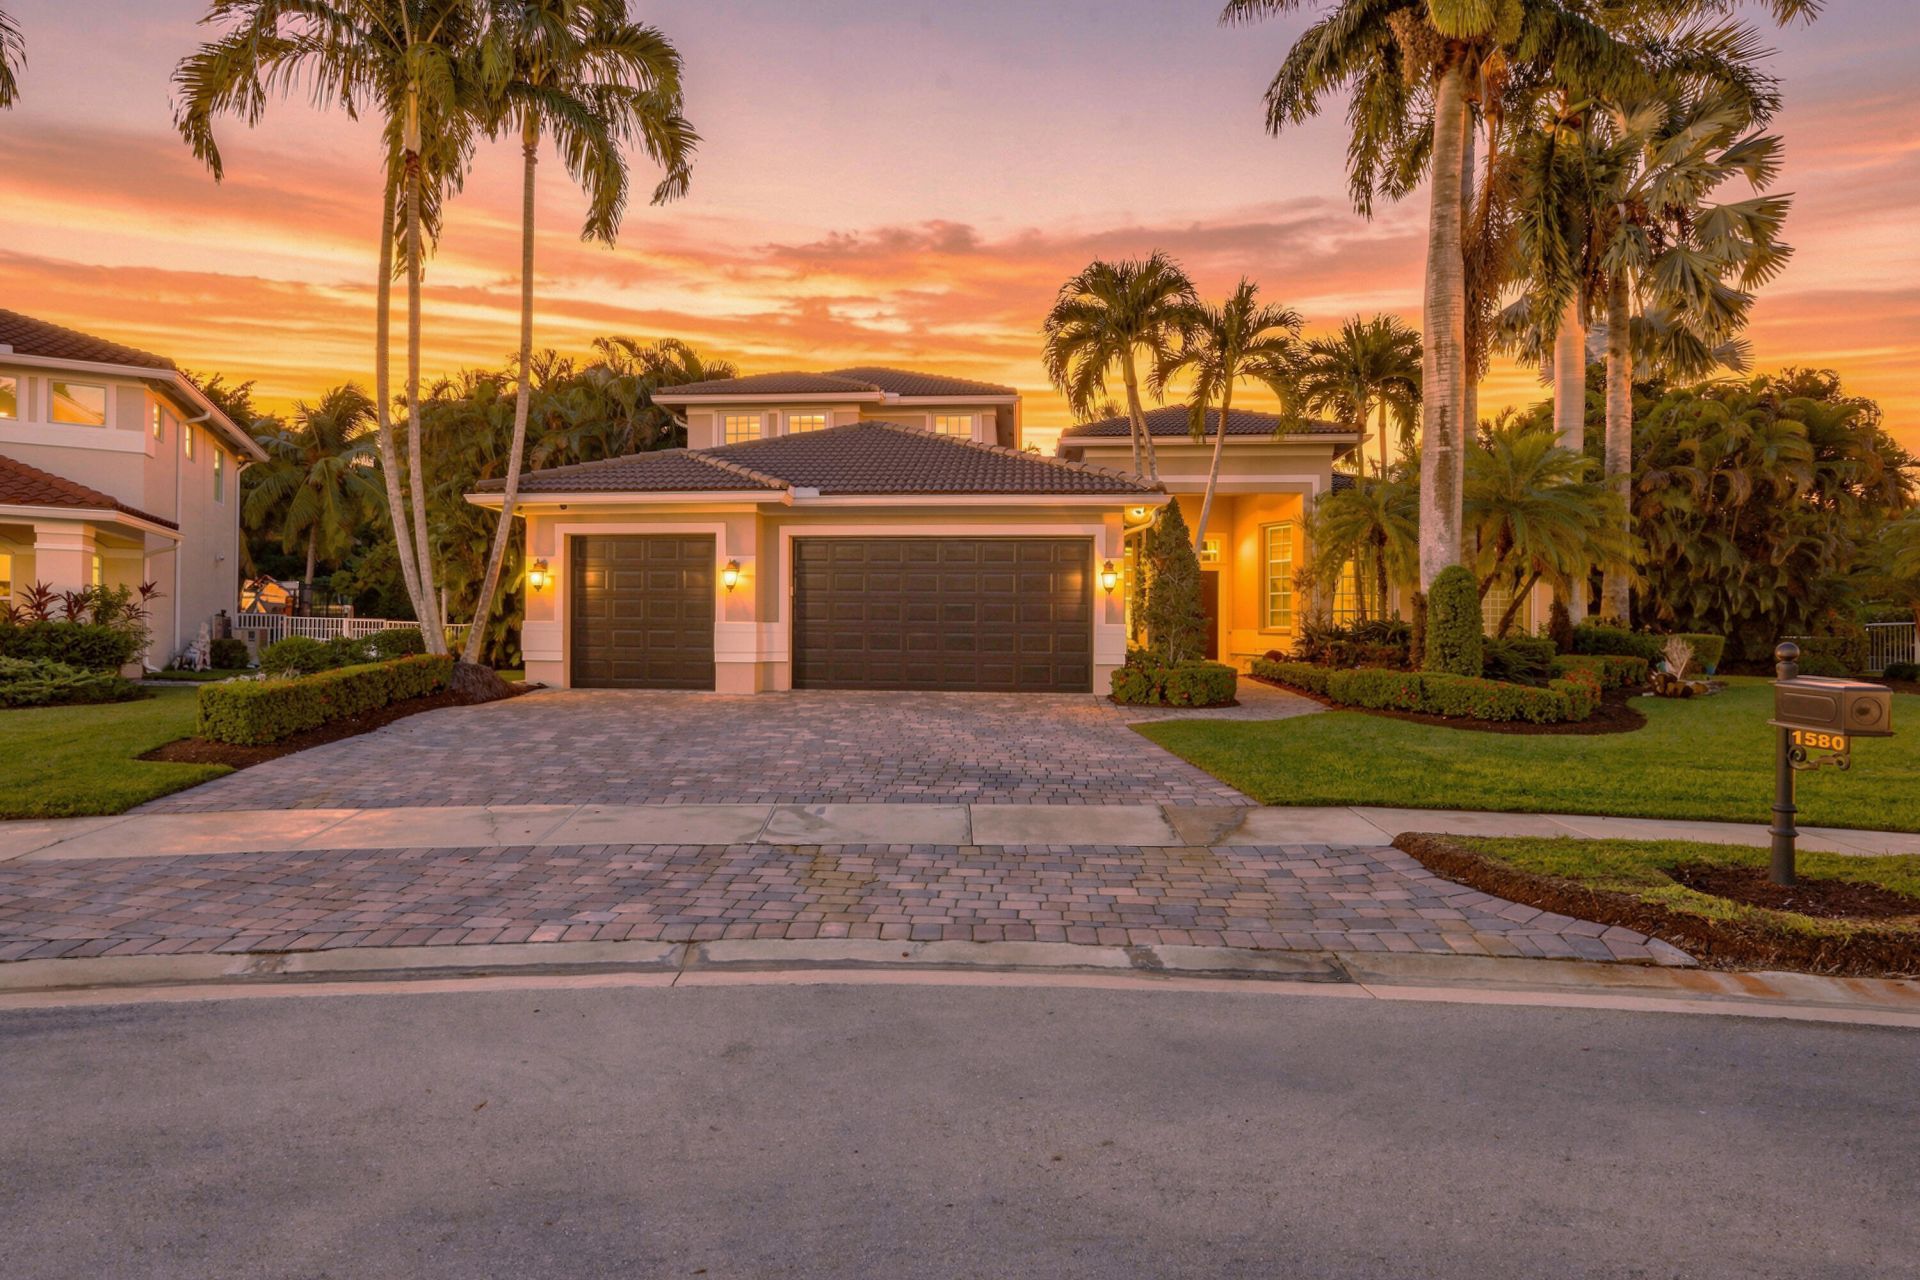
WELCOME HOME to Your Tropical Paradise! This one-of-a-kind custom estate pool home in the gated community of Weston Hills sits on nearly half an acre with 5 bedrooms, 4.5 baths, a fully built-out office/ 6th bedroon, and a 3-car garage. Enjoy an open floor plan, abundant natural light, wood floors, fine natural stone, and a Spanish-themed chef's kitchen with state-of-the-art appliances. The primary suite offers a sitting area, his and hers walk-in closets, and an upgraded spa bath. An upstairs bedroom, living room, and full bath are ideal for in-laws or guests. The backyard oasis features a pool, spa, travertine deck, full outdoor kitchen, and gazebo. Accordion shutters included. Steps from the park, sports courts, and bus stop. Schedule your showing today!
Property Features
Property Type: Residential - Single Family
Cooling: Central Air, Ceiling Fan(s), Electric
Fenced: Yes
Garage: 3 car attached
Heating: Central, Electric
Lot Size: 0.40 Acres
Roof Type: Barrel, Tile
Stories: 2.0
Taxes: $19,239
Year Built: 2001
Amenities
Built-in Features
High Ceilings
Kitchen Island
Pantry
Vaulted Ceiling(s)
Walk-In Closet(s)
Bedroom Layout - Split
Closet Cabinetry
Built-in Barbecue
Barbecue
Outdoor Kitchen
Feature Descriptions
Appliances: Cooktop, Dryer, Dishwasher, Electric Range, Ice Maker, Microwave, Oven, Refrigerator, Washer, Electric Cooktop, Range
Association: W.H. Maintenance Association (Master Association)
Association Amenities: Basketball Court, Park, Playground, Maintained Community, Sidewalks, Soccer Field, Gated
Association Fee Includes: Security, Common Areas
Days on Site: 5
Exterior: Stucco, CBS
Fencing: Fenced
Fireplace: Electric
Flooring: Carpet, Tile, Wood
HOA Fee: $615/ Quarterly
Laundry: Inside, Laundry Room, Sink
Lot Dimensions: 17296
Parcel#: 503912031450
Parking: Driveway, Garage Door Opener, Paver Block, Garage, Attached Garage, Attached
Parking Notes: Driveway, Garage Door Opener, Paver Block, Garage, Att
Patio/Porch: Patio - Covered, Porch - Open, Patio, Porch
Pets Allowed: Yes, Size Limit
Pool: Heated, In Ground, Pool/Spa Combo, Salt Water, Private
Restrictions: Other Restrictions
Security: Closed Circuit Camera(s)
Sewer: Public Sewer
Spa: Yes
Spa: In Ground
Special View Info: Garden, Pool
Sprinkler: Auto Sprinkler
SQFT Living: 4687
Structure Type: House
Swimming Pool: Yes
Total Rooms: 3
Utilities: Cable Available, Electricity Available, Phone Available, Water Available
Utilities: Cable Available, Electricity Available, Phone Available, Water Available
Water: Public
Waterfront Features: None
Windows: Blinds, Drapes, Rods
Room Sizes
Den: Level - Mainain
Laundry: Level - Mainain
Family Room: Level - Mainain
Local Schools
High School: Cypress Bay
Middle School: Falcon Cove
Elementary School: Gator Run
Listed By / Shown By
Listed By
Agency Name: South Florida Premier Estates LLC
Agency Phone: 954-881-3888
Shown By
Agency Title: Realty 100
Agency Phone: 954-859-2100

Estimate Your Payment
Estimated Payment
$ 6,889.44 per month $4,673.69 Principal & Interest $1,603.25 Property Tax $612.50 Homeowner's Insurance
1580 Victoria Isle Way | MLS# B26089720
This single family home located at 1580 Victoria Isle Way, Weston, FL 33327 is currently listed for sale with an asking price of $2,100,000. This property was built in 2001 and has 5 bedrooms and 4 full and 1 partial baths with 6084 sq. ft. Victoria Isle Way is located in the SECTOR 7-PARCEL W subdivision. Search SECTOR 7-PARCEL W real estate on www.realty100.com today.