
BEDS4
BATHS2 full
SQUARE FEET1,830
MLS#O6410846
STATUSActive
PROPERTY TYPEResidential - Single Family
SUBDIVISIONAVERY SPGS PUD
Property Description
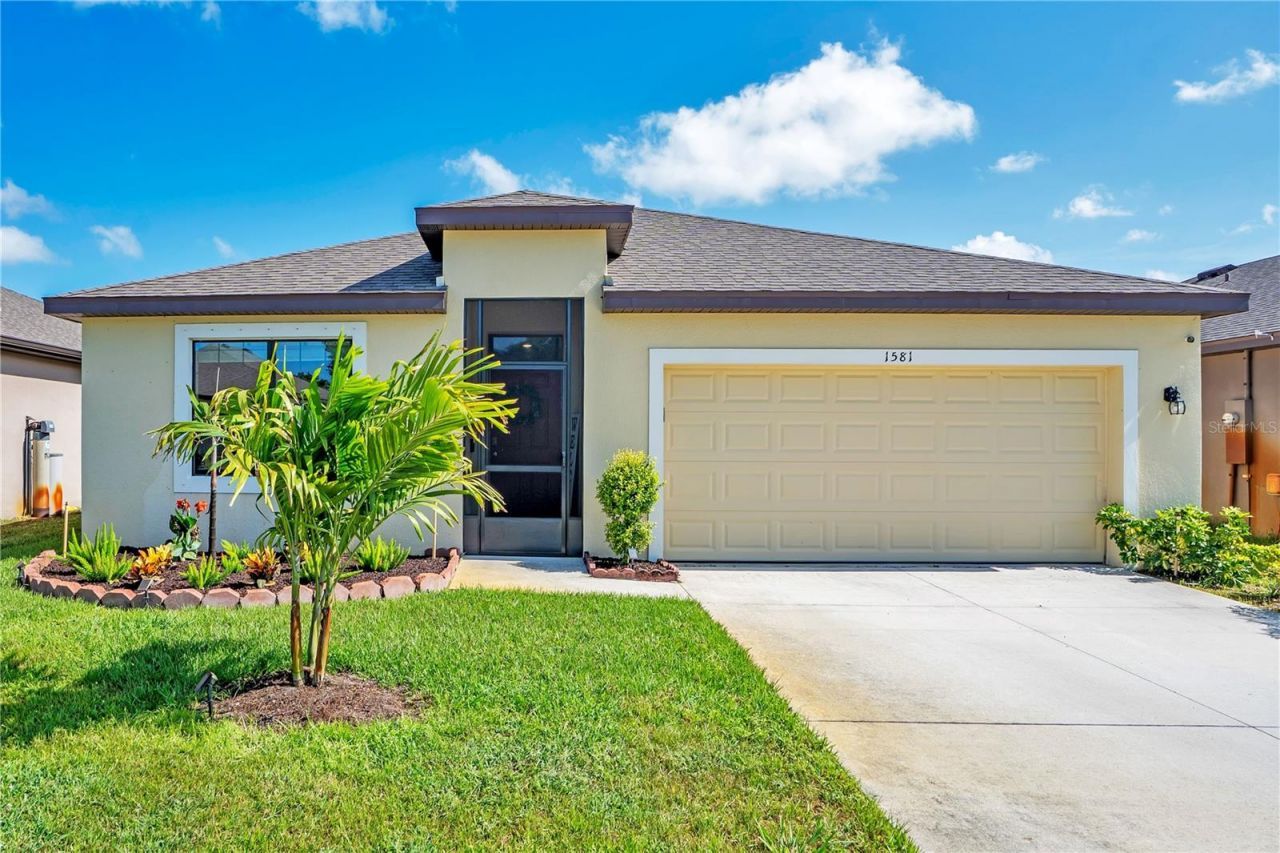
Welcome to this beautifully maintained 4-bedroom, 2-bath home built in 2023, where modern design meets comfortable Florida living. Thoughtfully designed with an open-concept layout, this residence features tile flooring throughout the main living areas and plush carpeting in the bedrooms for added warmth and comfort. The spacious kitchen flows seamlessly into the living and dining areas, creating the perfect space for both everyday living and entertaining guests. The private primary suite offers a spacious walk-in closet and a well-appointed bath retreat. A screened front entry adds both charm and functionality, while the covered, screened-in rear patio provides the perfect setting to enjoy peaceful pond views and Florida's year-round outdoor lifestyle. With newer construction, functional living spaces, and serene water views, this move-in ready home offers the perfect blend of style, comfort, and convenience.
Property Features
Property Type: Residential - Single Family
Cooling: Central Air
Fenced: Yes
Garage: 2 car attached
Heating: Central, Electric
Home Style: Florida, Ranch
Lot Size: 0.14 Acres
Roof Type: Shingle
Stories: 1.0
Taxes: $3,512
Year Built: 2022
Amenities
Eat-in Kitchen
Kitchen/Family Room Combo
Open Floorplan
Primary Bedroom Main Floor
Smart Home
Split Bedroom
Thermostat
Walk-In Closet(s)
Window Treatments
Hurricane Shutters
Sidewalk
Sliding Doors
Feature Descriptions
Appliances: Dishwasher, Microwave, Range, Refrigerator
Barn Features: None
Community Features: Gated Community - No Guard, Playground, Pool, Street Lights
Directions: From I-95, take Exit 173 for Malabar Road and head west. Continue approximately 0.5 miles past Jupiter Boulevard NW. Turn right into the Avery Springs community onto Mineral Loop Drive NW. Continue on Mineral Loop Drive NW, and the property at 1581 Minera
Exterior: Block, Stucco
Fencing: Wire
Flood Zone Code: X
Flooring: Carpet, Tile
Foundation: Slab
Garage Dimensions: 19x19
HOA Fee: 250/ Quarterly
HOA Y/N: Yes
Home Warranty Y/N: Yes
Horse Amenities: None
Listing Terms: Cash, Conventional, FHA, VA Loan
Lot: Landscaped, Level, Sidewalk, Paved
Lot Dimensions: 0.14
Other Equipment: Irrigation Equipment
Ownership: Fee Simple
Parking: Driveway, Garage Door Opener
Parking Notes: Driveway, Garage Door Opener
Patio/Porch: Covered, Enclosed, Other, Patio, Screened
Pets Allowed: Yes
Pets Restrictions: Buyer to verify pet restrictions with HOA
Property Attached Y/N: No
Property Sub-Type: Single Family Residence
Security: Gated Community, Smoke Detector(s)
Sewer: Public Sewer
Showing Instructions: Sentri Lock Box, Call Before Showing, Call Listing Agent
Special Sale Provisions: None
Utilities: Cable Available, Electricity Connected, Public, Sewer Available, Sewer Connected, Sprinkler Recycled, Water Connected
Vegetation: Trees/Landscaped
Water: Public
Water Access Y/N: No
Water View: Pond
Windows: Blinds
Zoning: PUD
Room Sizes
Kitchen: 18.2x13.6
Dining Room: 18.2x10.4
Living Room: 15.2x11.1
Primary Bedroom: 12x15.02
Primary Bathroom: 11.01x7.07
Bedroom 1: 12.08x11.07
Bedroom 2: 12.06x11.01
Bedroom 3: 12.08x11.07
Listed By / Shown By
Listed By
Agency Name: SOVERA REALTY GROUP, LLC
Agency Contact: 407-586-5500
Shown By
Agency Title: Realty 100
Agency Phone: 954-859-2100

Estimate Your Payment
Estimated Payment
$ 1,170.68 per month $776.28 Principal & Interest $292.67 Property Tax $101.73 Homeowner's Insurance
1581 Mineral Loop Drive Nw | MLS# O6410846
This single family home located at 1581 Mineral Loop Drive Nw, Palm Bay, FL 32907 is currently listed for sale with an asking price of $348,800. This property was built in 2022 and has 4 bedrooms and 2 full baths with 1830 sq. ft. Mineral Loop Drive Nw is located in the AVERY SPGS PUD subdivision. Search AVERY SPGS PUD real estate on www.realty100.com today.