
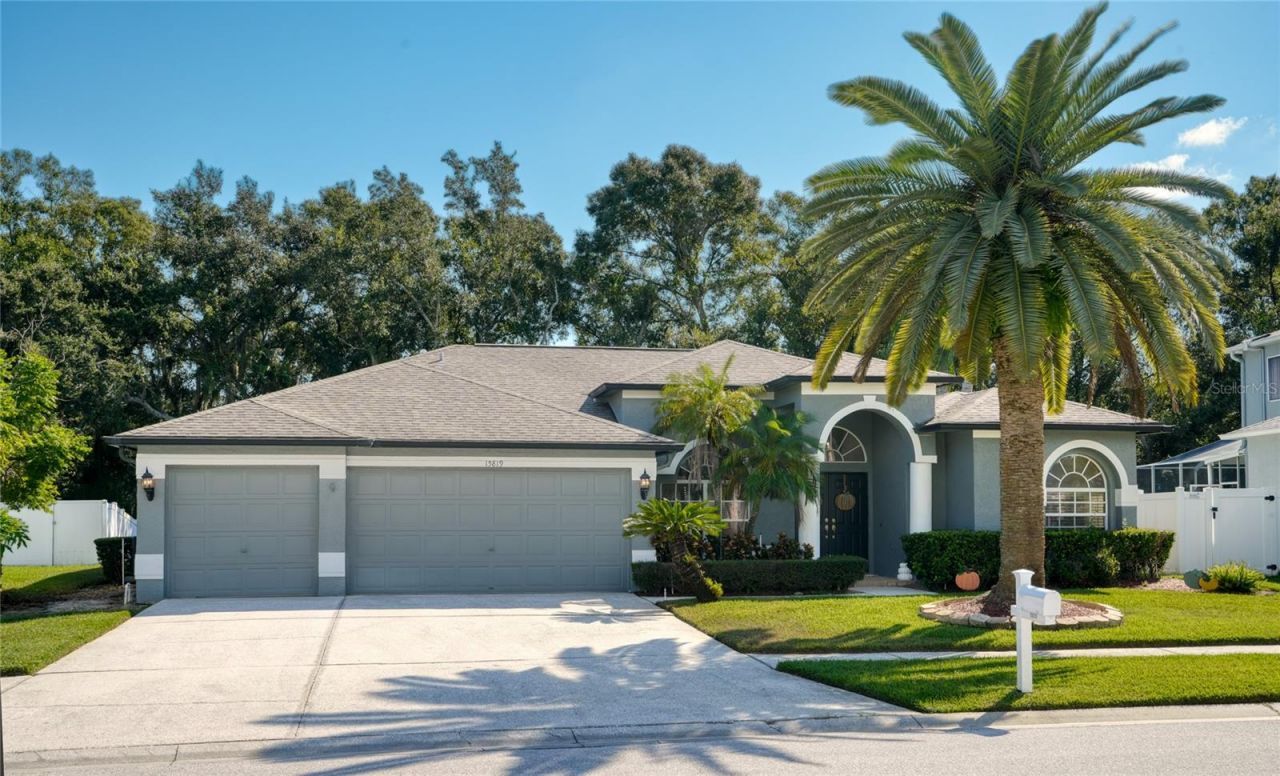
BEDS4
BATHS3 full
SQUARE FEET2,407
MLS#TB8555584
STATUSActive
PROPERTY TYPEResidential - Single Family
SUBDIVISIONST ANDREWS AT THE EAGLES
Property Description
LUXURY, PRIVACY AND EXTENSIVE REMODELING come together in this exceptional 4-bedroom + OFFICE/FLEX ROOM, 3-bath POOL HOME with a 3-CAR GARAGE, ideally situated on a quiet lot with NO BACKYARD NEIGHBORS in the highly sought-after Eagles guard-gated golf community. Extensively remodeled and beautifully updated over the past four years, this impressive residence offers a luxurious, open interior with a stunning remodeled kitchen, beautifully updated bathrooms, replaced flooring throughout and thoughtfully selected finishes that create a truly elevated feel from the moment you enter. The transformation of the main living areas has created a bright, open and connected floor plan ideal for today's lifestyle. A wall separating the living room from the kitchen and breakfast area was removed, dramatically opening the space and allowing the kitchen to become the true centerpiece of the home. All flooring throughout the residence has been replaced, recessed lighting has been added throughout, bedroom and living-area lighting has been updated, and electrical outlets throughout the home have been replaced. One of the former formal living spaces has also been thoughtfully converted into a dedicated OFFICE/FLEX ROOM, providing valuable additional space for working from home, a den or a variety of other uses. The COMPLETELY REMODELED KITCHEN [MARCH 2022] is a showpiece and immediately conveys the quality of the renovations. A huge center island provides exceptional workspace, seating potential and extensive built-in storage, complemented by beautiful QUARTZ COUNTERTOPS, 42-INCH CABINETRY, stainless-steel appliances and a stylish tile backsplash. Even the pantry has been thoughtfully upgraded with pull-out drawers, combining beautiful design with outstanding functionality and storage. The luxury continues into the home's three bathrooms, ALL UPDATED [MARCH 2022]. The spacious primary bathroom features updated flooring, new vanities, new mirrors, updated lighting, a WALK-IN SHOWER and New toilet. The second full bathroom has been beautifully updated with a new vanity, walk-in shower, fixtures and toilet, while the third full bathroom-conveniently accessible from the pool area (Pool area has removable fence goes around the pool surface)-has also been remodeled with a new vanity, walk-in shower, fixtures and toilet. Step outside to your PRIVATE SWIMMING POOL and enjoy the added privacy of a peaceful backyard setting with NO REAR NEIGHBORS. The pool area also includes a removable safety fence. The pool-access bathroom makes indoor/outdoor entertaining especially convenient, while the THREE-CAR GARAGE provides valuable additional parking and storage space. STRUCTURAL AND MECHANICAL IMPROVEMENTS provide additional peace of mind, including an approximately 10-year-old ROOF, newer AIR-CONDITIONING SYSTEM, newer WATER HEATER, newer WATER SOFTENER and an updated retaining wall. Located within THE EAGLES, one of Odessa's premier guard-gated golf communities, residents enjoy 24-hour gated security, two beautiful golf courses and a wonderful golf-cart-friendly setting. The community is zoned for sought-after A-RATED SCHOOLS, including Mary Bryant Elementary, Farnell Middle and Sickles High School, has NO CDD and is NOT IN A FLOOD ZONE, so NO FLOOD INSURANCE IS REQUIRED. 15819 Muirfield Drive is a rare opportunity to own a truly special home in one of Odessa's most desirable communities.
Property Features
Property Type: Residential - Single Family
Cooling: Central Air
Heating: Electric
Lot Size: 0.20 Acres
Roof Type: Shingle
Stories: 1.0
Taxes: $4,727
Year Built: 1998
Amenities
Ceiling Fans(s)
Crown Molding
Thermostat
Private Mailbox
Sidewalk
Feature Descriptions
Additional Rooms: Bonus Room
Appliances: Cooktop, Dishwasher, Disposal, Dryer, Electric Water Heater, Ice Maker, Microwave, Range, Refrigerator, Washer, Water Softener
Community Features: Clubhouse, Deed Restrictions, Gated Community - Guard, Golf, Park, Playground, Restaurant, Sidewalks, Tennis Court(s)
Days on Site: 1
Directions: From Race Track Road, turn onto Nine Eagles Drive, then continue on Nine Eagles Drive. Turn right onto Muirfield. The home will be on your right.
Exterior: Stucco
Flood Zone Code: X
Flooring: Tile, Vinyl
Foundation: Slab
HOA Fee: 310/ Semi-Annually
HOA Y/N: Yes
Home Warranty Y/N: No
Listing Terms: Cash, Conventional, VA Loan
Lot Dimensions: 0.2
Number of Pets: 2
Other Equipment: Irrigation Equipment
Ownership: Fee Simple
Parking: Garage Door Opener
Parking Notes: Garage Door Opener
Patio/Porch: Covered, Deck, Patio, Porch, Screened
Pets Allowed: Cats OK, Dogs OK, Yes
Pets Restrictions: Call HOA Leigh Slement for details at 727-771-7753.
Pool: In Ground, Screen Enclosure
Property Attached Y/N: No
Property Sub-Type: Single Family Residence
Sewer: Public Sewer
Showing Instructions: Supra Lock Box, ShowingTime
Special Sale Provisions: None
Swimming Pool: Yes
Utilities: BB/HS Internet Available, Electricity Connected, Sewer Connected, Water Connected
Water: Public
Water Access Y/N: No
Zoning: PD
Room Sizes
Primary Bedroom: 28x12
Bedroom 2: 13x11
Bedroom 3: 11x11
Bedroom 4: 11x10
Primary Bathroom: 16x9
Bathroom 2: 7x8
Bathroom 3: 12x5
Family Room: 20x17
Living Room: 10x16
Kitchen: 16x12
Office: 12x11
Local Schools
High School: Sickles-HB
Middle School: Farnell-HB
Elementary School: Bryant-HB
Listed By / Shown By
Listed By
Agency Name: CHARLES RUTENBERG REALTY INC
Agency Contact: 866-580-6402
Shown By
Agency Title: Realty 100
Agency Phone: 954-859-2100

Estimate Your Payment
Estimated Payment
$ 2,279.32 per month $1,666.95 Principal & Interest $393.92 Property Tax $218.46 Homeowner's Insurance
15819 Muirfield Drive | MLS# TB8555584
This single family home located at 15819 Muirfield Drive , Odessa, FL 33556 is currently listed for sale with an asking price of $749,000. This property was built in 1998 and has 4 bedrooms and 3 full baths with 2407 sq. ft. Muirfield Drive is located in the ST ANDREWS AT THE EAGLES subdivision. Search ST ANDREWS AT THE EAGLES real estate on www.realty100.com today.