
BEDS3
BATHS2 full
SQUARE FEET1,627
MLS#A12058118
STATUSActive
PROPERTY TYPEResidential - Single Family
SUBDIVISIONPELICANS POINT A T MILLER
Property Description
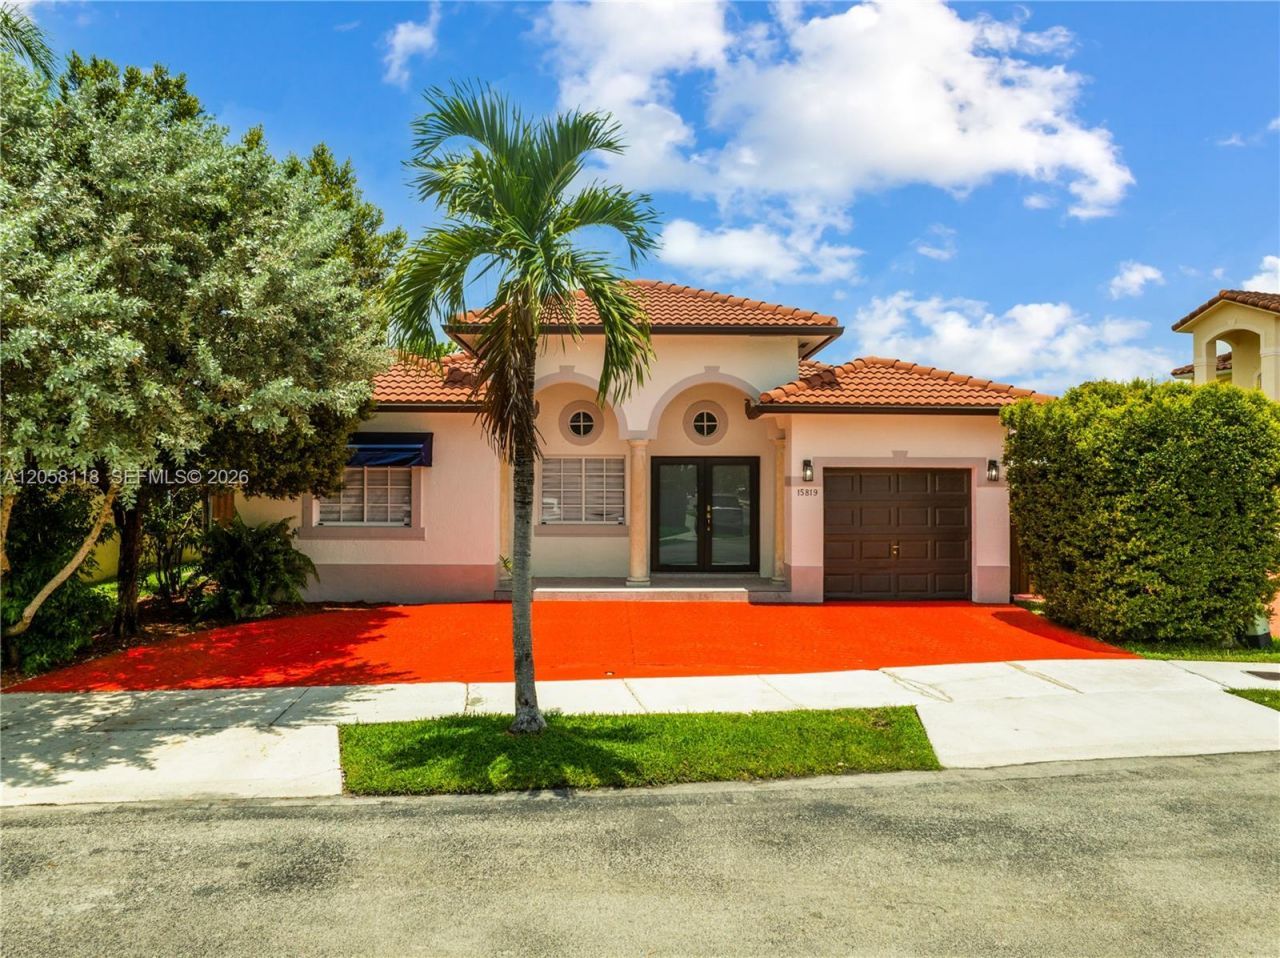
Beautifully updated 3-bedroom, 2-bath home in the heart of West Kendall! This move-in-ready property features an open and bright layout with vaulted ceilings, vinyl flooring flooring throughout, a modern kitchen with white shaker cabinets, quartz countertops, stainless steel appliances, and beautifully renovated bathrooms. Roof was replaced in 2018. The original 1-car garage has been converted into a spacious fourth bedroom, offering additional living space for guests, a home office, or a growing family.Step outside to a private, fully fenced backyard with a large covered and tiled patio, perfect for relaxing or entertaining year-round. The spacious side yard provides additional room for outdoor enjoyment.Conveniently located just minutes from Miller Square Shopping Center, Publix, Target, Walmart Neighborhood Market, Home Depot, restaurants, parks, and highly rated schools. A beautifully updated home in a prime location?dont miss this opportunity!
Property Features
Property Type: Residential - Single Family
Cooling: Central Air
Fenced: Yes
Heating: Central
Home Style: Detached, One Story
Lot Size: 0.11 Acres
Roof Type: Barrel Roof
Taxes: $7,890
Year Built: 2000
Amenities
First Floor Entry
Garage Converted
Feature Descriptions
Appliances: Dishwasher, Dryer, Electric Range, Microwave, Refrigerator, Washer
Community Features: None
Crops Included Y/N: No
Exterior: CBS Construction
Fencimg: Fenced
Flooring: Ceramic Floor, Vinyl
HOA Fee: 52/ Monthly
Home Warranty Y/N: No
Lease Considered Y/N: No
Listing Terms: All Cash, Conventional, FHA, VA Loan
Lot: Less Than 1/4 Acre Lot
Parcel#: 30-49-20-003-1010
Parking: Driveway, Limited # Of Vehicle
Parking Notes: Driveway, Limited # Of Vehicle
Patio/Porch: Awning(s), Patio
Property Attached Y/N: No
Property Sub-Type: Single Family Residence
Sewer: Public Sewer
Special View Info: Other
Water: Municipal Water
Local Schools
High School: Ferguson John
Middle School: Curry; Lamar Louise
Elementary School: Dr. Manuel C Barreiro
Listed By / Shown By
Listed By
Agency Name: EXP Realty LLC
Agency Phone: 888-883-8509
Shown By
Agency Title: Realty 100
Agency Phone: 954-859-2100

Estimate Your Payment
Estimated Payment
$ 2,356.63 per month $1,502.26 Principal & Interest $657.50 Property Tax $196.88 Homeowner's Insurance
15819 SW 54th Ter | MLS# A12058118
This single family home located at 15819 SW 54th Ter , Miami, FL 33185 is currently listed for sale with an asking price of $675,000. This property was built in 2000 and has 3 bedrooms and 2 full baths with 1627 sq. ft. SW 54th Ter is located in the PELICANS POINT A T MILLER subdivision. Search PELICANS POINT A T MILLER real estate on www.realty100.com today.