
BEDS3
BATHS2 full 1 partial
SQUARE FEET1,714
MLS#A12076477
STATUSActive
PROPERTY TYPEResidential - Single Family
SUBDIVISIONHOLLYWOOD LAKES COUNTRY C
Property Description
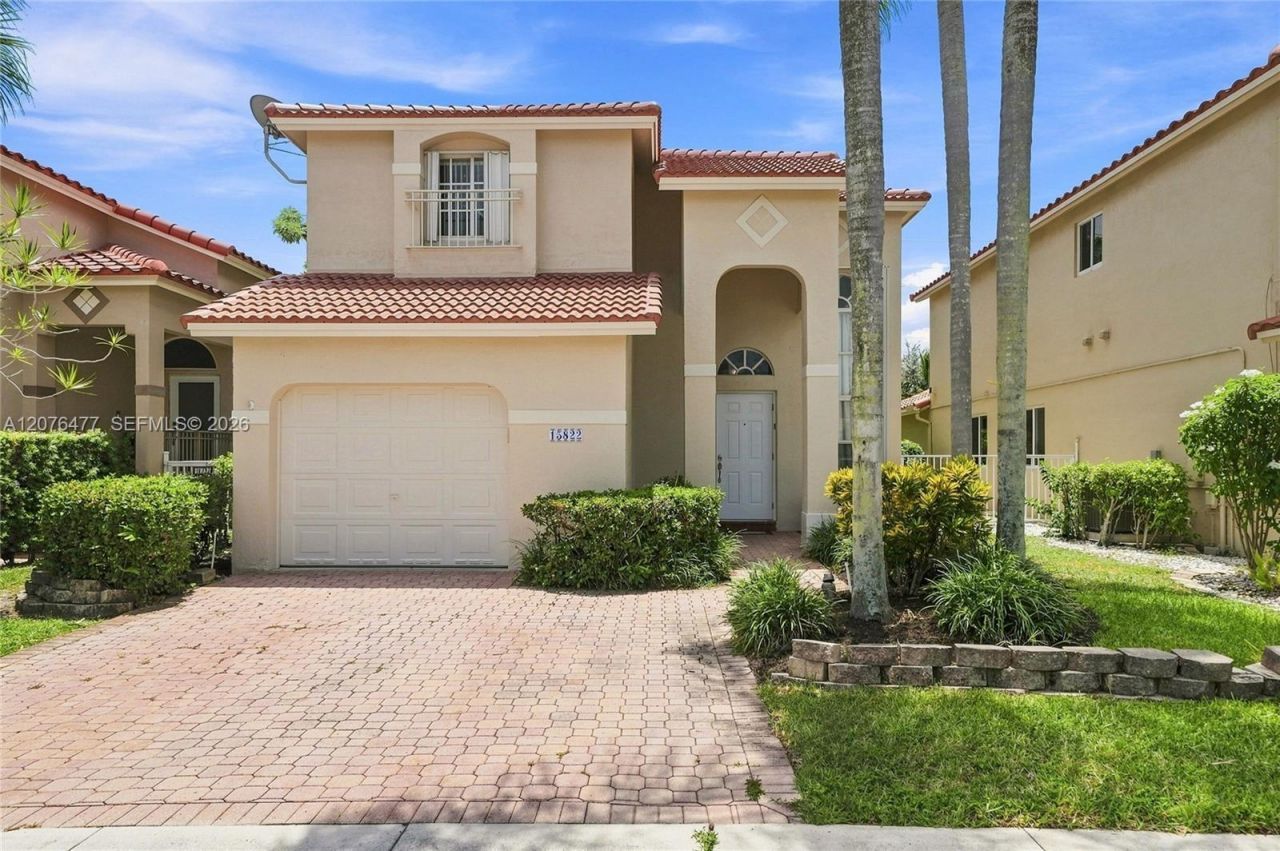
The perfect place to call home. Premium location in Pembroke Pines in the golf course community of GRAND PALMS, THE GROVE. This home offers comfortable living with 3 bedrooms, 2.5 bathrooms. Bedrooms are upstairs and living area downstairs. BRAND NEW ROOF (2026) AND EXTERIOR PAINT JUST COMPLETED. NEW AC in 2020. Hurricane shutters throughout. This home features a large backyard fenced and lined with luscious greenery. Come enjoy living in a community where the landscaping and tree trimming are done by the HOA. HOA includes cable, internet, ADT security for your home, sprinkler system, man guarded gate, kids play area and walking paths. This home is located in premium location with easy access to I-75 and near Pembroke Gardens restaurant and shopping, Trader Joes, Wholefoods, Costco and all the shopping you can desire. Opportunity Knocks! This home is being offered in its original interior condition and is priced to reflect its current condition, creating an excellent opportunity for a buyer with vision. Bring your design ideas and transform this property into the home youve always wanted. Whether youre looking to renovate for yourself, create your dream home, or add value through improvements, the possibilities are here. Priced accordingly and ready for its next chapter!
Property Features
Property Type: Residential - Single Family
Cooling: Ceiling Fan(s), Central Air, Electric
Garage: 1 car attached
Heating: Central, Electric
Home Style: Detached, Two Story
Lot Size: 0.12 Acres
Roof Type: Curved/S-Tile Roof
Taxes: $3,334
Year Built: 1993
Amenities
Volume Ceilings
Walk-In Closet(s)
Utility Room/Laundry
Fruit Trees
Room For Pool
Feature Descriptions
Appliances: Dishwasher, Disposal, Dryer, Electric Range, Microwave, Refrigerator, Washer
Community Features: Gated Community, Maintained Community, Mandatory Hoa, Security Patrol, Sidewalks
Crops Included Y/N: No
Days on Site: 25
Directions: You must enter through Pines Blvd. GPS sends you to Pembroke Road and it is only for residents. Please do not go to Pembroke Road. Once in Grand Palms, drive 2 miles on the main road. Pass The Grove Estates. The next left will be The Grove.
Exterior: CBS Construction
Flooring: Carpet, Ceramic Floor
HOA Fee: 402/ Monthly
Home Warranty Y/N: No
Laundry: Utility Room/Laundry
Lease Considered Y/N: No
Listing Terms: All Cash, Conventional, FHA, FHA-Va Approved
Lot: Less Than 1/4 Acre Lot
Ownership: Self Proprietor/Individual
Parcel#: 514021020190
Parking: Driveway, No Rv/Boats, No Trucks/Trailers
Parking Notes: Driveway, No Rv/Boats, No Trucks/Trailers
Patio/Porch: Patio
Property Attached Y/N: No
Property Sub-Type: Single Family Residence
Sewer: Public Sewer
Special View Info: Garden
Water: Municipal Water
Window: Complete Accordian Shutters, Hurricane Shutters
Local Schools
High School: Flanagan;Charls
Middle School: Walter C. Young
Elementary School: Silver Palms
Listed By / Shown By
Listed By
Agency Name: Keller Williams Legacy
Agency Phone: 954-358-6000
Shown By
Agency Title: Realty 100
Agency Phone: 954-859-2100

Estimate Your Payment
Estimated Payment
$ 1,775.59 per month $1,324.21 Principal & Interest $277.83 Property Tax $173.54 Homeowner's Insurance
15822 SW 16th Ct | MLS# A12076477
This single family home located at 15822 SW 16th Ct, Pembroke Pines, FL 33027 is currently listed for sale with an asking price of $595,000. This property was built in 1993 and has 3 bedrooms and 2 full and 1 partial baths with 1714 sq. ft. SW 16th Ct is located in the HOLLYWOOD LAKES COUNTRY C subdivision. Search HOLLYWOOD LAKES COUNTRY C real estate on www.realty100.com today.