
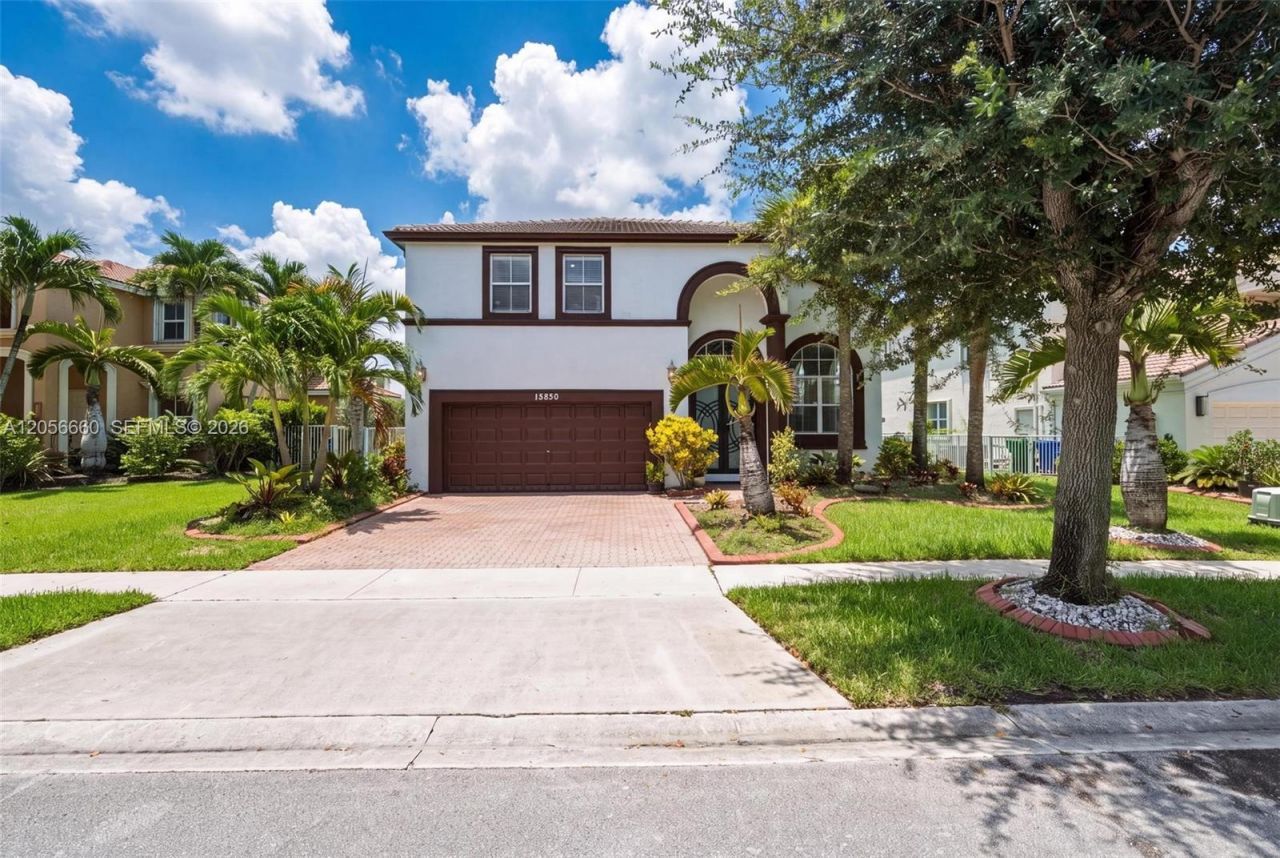
BEDS4
BATHS3 full
SQUARE FEET3,077
MLS#A12056660
STATUSActive
PROPERTY TYPEResidential - Single Family
SUBDIVISIONRIVIERA ISLESRIVERA ISLES
Property Description
Welcome home to this inviting 4-BEDROOM, 3-BATHROOM, 2-CAR GARAGE residence in the gated community of Riviera Isles. Designed with both comfort and functionality in mind, this home features an UPDATED KITCHEN with WATERFALL QUARTZ COUNTERTOPS, SLEEK FLAT-PANEL CABINETRY, AND STAINLESS STEEL APPLIANCES that overlooks the main living areas. A FIRST-FLOOR BEDROOM AND FULL CABANA BATHROOM provide an ideal setup for guests, extended family, or a home office. Upstairs, the SPACIOUS PRIMARY SUITE offers a PRIVATE SITTING AREA, ITS OWN BALCONY, AND EXPANSIVE LAKE VIEWS, creating the perfect place to unwind. Step outside to a GENEROUSLY SIZED BACKYARD with a COVERED PATIO, MATURE MANGO TREE, TRANQUIL WATERFRONT VIEWS, AND PLENTY OF ROOM TO ADD A POOL. Residents enjoy access to EXCEPTIONAL COMMUNITY AMENITIES, including a clubhouse, fitness center, resort-style pool, basketball court, pickleball court, and more, all while being CONVENIENTLY LOCATED near shopping, dining, and major roadways.
Property Features
Property Type: Residential - Single Family
Cooling: Electric
Fenced: Yes
Garage: 2 car attached
Heating: Electric
Home Style: Detached, Two Story
Lot Size: 0.18 Acres
Roof Type: Curved/S-Tile Roof
Taxes: $7,386
Year Built: 2003
Amenities
First Floor Entry
French Doors
Vaulted Ceiling(s)
Volume Ceilings
Attic
Family Room
Storage
Utility Room/Laundry
Fruit Trees
Open Balcony
Room For Pool
Feature Descriptions
Appliances: Dishwasher, Disposal, Dryer, Electric Range, Electric Water Heater, Microwave, Refrigerator, Washer
Community Features: Additional Amenities, Gated, Clubhouse, Pool, Tennis Court(s), Exercise Room, Gated Community, Maintained Community, Mandatory Hoa, Paved Road, Pickleball, Security Patrol, Sidewalks, Street Lights
Crops Included Y/N: No
Door Features: French Doors
Exterior: CBS Construction
Fencimg: Fenced
Flooring: Tile
HOA Fee: 674/ Quarterly
Home Warranty Y/N: No
Laundry: Utility Room/Laundry
Lease Considered Y/N: No
Listing Terms: All Cash, Conventional, FHA, VA Loan
Lot: Less Than 1/4 Acre Lot
Other Equipment: Automatic Garage Door Opener
Parcel#: 514032072930
Parking: Driveway, Paver Block, No Rv/Boats, No Trucks/Trailers
Parking Notes: Driveway, Paver Block, No Rv/Boats, No Trucks/Trailer
Patio/Porch: Open Balcony, Open Porch, Patio
Property Attached Y/N: No
Property Sub-Type: Single Family Residence
Sewer: Public Sewer
Special View Info: Lake
Swimming Pool: Yes
Water: Municipal Water
Water Features: WF/No Ocean Access, Lake
Window: Complete Panel Shutters/Awnings, Partial Impact Glass
Local Schools
High School: Everglades
Middle School: Glades
Elementary School: Dolphin Bay
Listed By / Shown By
Listed By
Agency Name: Keller Williams Realty SW
Agency Phone: 954-237-0400
Shown By
Agency Title: Realty 100
Agency Phone: 954-859-2100

Estimate Your Payment
Estimated Payment
$ 2,780.32 per month $1,913.99 Principal & Interest $615.50 Property Tax $250.83 Homeowner's Insurance
15850 SW 49th Ct | MLS# A12056660
This single family home located at 15850 SW 49th Ct , Miramar, FL 33027 is currently listed for sale with an asking price of $860,000. This property was built in 2003 and has 4 bedrooms and 3 full baths with 3077 sq. ft. SW 49th Ct is located in the RIVIERA ISLESRIVERA ISLES subdivision. Search RIVIERA ISLESRIVERA ISLES real estate on www.realty100.com today.