
BEDS2
BATHS2 full
SQUARE FEET2,367
MLS#B26081309
STATUS(Short Sale) - Active
PROPERTY TYPEResidential - Single Family
SUBDIVISIONCRESSWIND PALM BEACH PHASE 3
Property Description
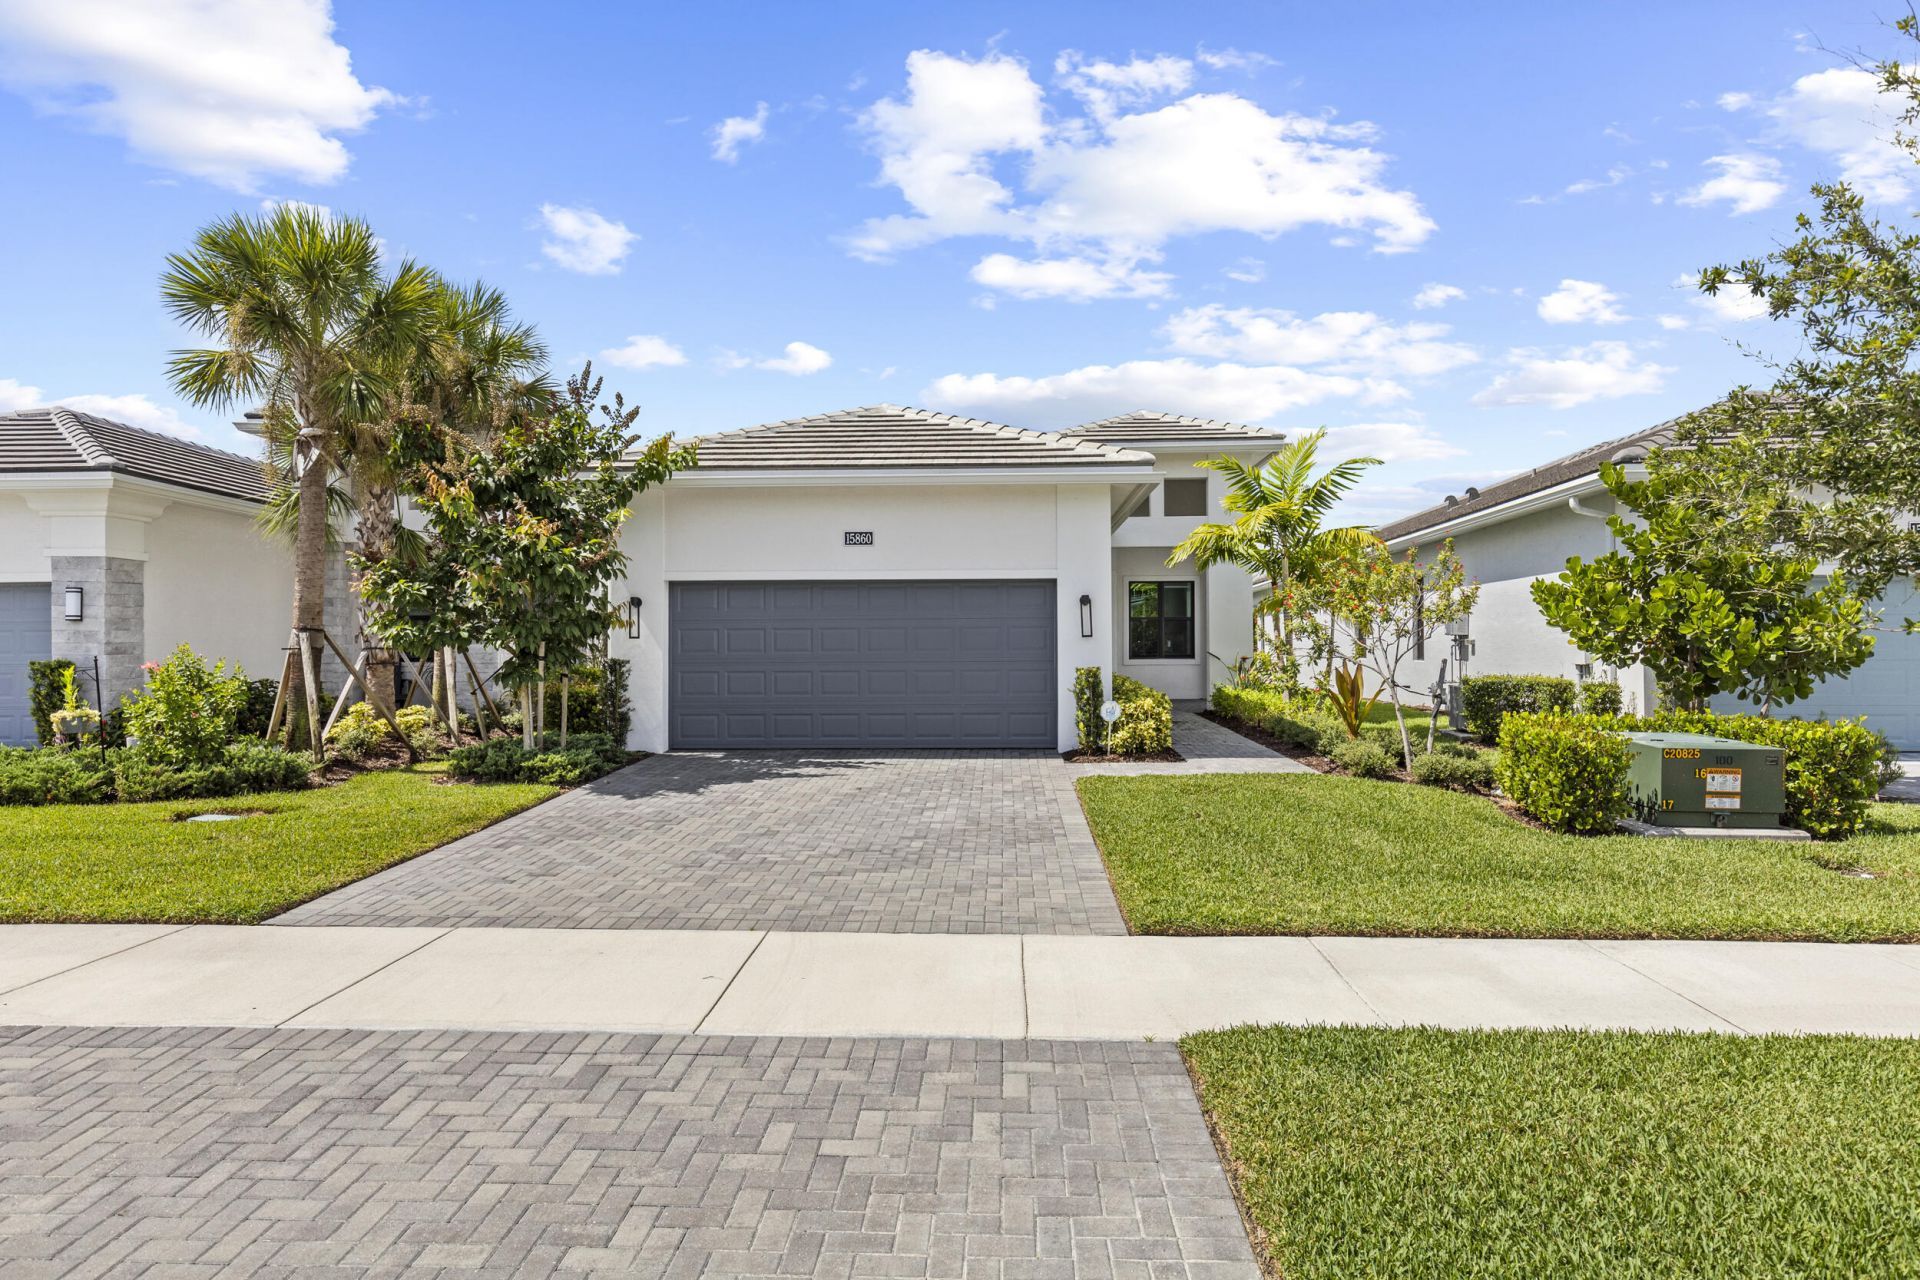
Welcome to your dream home in the vibrant Cresswind Palm Beach active adult community in Westlake. 2 Bedroom and 2 baths with a den that can be converted into another bedroom and a large 2 car garage. Chefs' kitchen with 40-inch cabinets, quartz countertops, stainless steel apps and a gas stove for the picky chefs. Home is spacious with a split floor plan, Lido model. Primary suite has 2 primary closets, double quartz vanities, walk in shower. The home is immaculate, just the way it came from the builder and of course all impact windows and all of the builder warranties, tiled throughout. Rear patio is paved and equipped with electric and water for an outdoor kitchen. Westlake community has a lot of resort like amenities to offer. Motivated seller. Most inexpensive unit in Cresswinds! Capital contribution to master Hoa $1500, Capital contribution to Cresswind $1000 Transfer fees All payable by buyer
Property Features
Property Type: Residential - Single Family
Cooling: Central Air
Garage: 2 car attached
Heating: Central
Lot Size: 0.13 Acres
Roof Type: Barrel
Stories: 1.0
Taxes: $10,094
Year Built: 2023
Amenities
Walk-In Closet(s)
Bedroom Layout - Split
None
Feature Descriptions
Appliances: Electric Water Heater, Dryer, Dishwasher, Gas Range, Microwave, Water Heater, Washer
Association Amenities: Basketball Court, Billiard Room, Clubhouse, Dog Park, Fitness Center, Management, Picnic Area, Playground, Pool, Tennis Court(s), Trail(s), Manager On Site, Cafe/Restaurant, Pickleball Court(s), Sidewalks
Association Fee Includes: Cable TV, Common Areas
Days on Site: 23
Exterior: CBS
Flooring: Ceramic Tile
Furnished: Unfurnished
HOA Fee: $389/ Monthly
Laundry: Inside
Parcel#: 77404312130003320
Parking: Driveway, Garage, Attached Garage
Parking Notes: Driveway, Garage, Attached Garage
Patio/Porch: Patio - Open, Patio
Pets Allowed: Yes, Breed Restrictions
Restrictions: Buyer Approval Required
Security: Gated - No Guard
Sewer: Public Sewer
SQFT Living: 1677
Structure Type: House
Total Rooms: 5
Utilities: Cable Available, Natural Gas Available, Sewer Available, Water Available
Utilities: Cable Available, Natural Gas Available, Sewer Available, Water Available
Water: Public
Waterfront Features: None
Windows: Blinds
Room Sizes
Living Room: 26.4 X 15 Level Main
Kitchen: 19.1 X 11.2 Level Main
Primary Bedroom: 15.2 X 13.4 Level Main
Den: 11 X 13.2 Level Main
Local Schools
High School: Seminole Ridge
Middle School: Osceola Creek
Elementary School: Golden Grove
Listed By / Shown By
Listed By
Agency Name: LoKation
Agency Phone: 954-545-5583
Shown By
Agency Title: Realty 100
Agency Phone: 954-859-2100

Estimate Your Payment
Estimated Payment
$ 2,097.27 per month $1,110.56 Principal & Interest $841.17 Property Tax $145.54 Homeowner's Insurance
15860 Key Biscayne Lane | MLS# B26081309
This single family home located at 15860 Key Biscayne Lane, The Acreage, FL 33470 is currently listed for sale with an asking price of $499,000. This property was built in 2023 and has 2 bedrooms and 2 full baths with 2367 sq. ft. Key Biscayne Lane is located in the CRESSWIND PALM BEACH PHASE 3 subdivision. Search CRESSWIND PALM BEACH PHASE 3 real estate on www.realty100.com today.