
BEDS4
BATHS2 full 1 partial
SQUARE FEET3,026
MLS#B26077771
STATUSActive
PROPERTY TYPEResidential - Single Family
SUBDIVISIONTerra Lago
Property Description
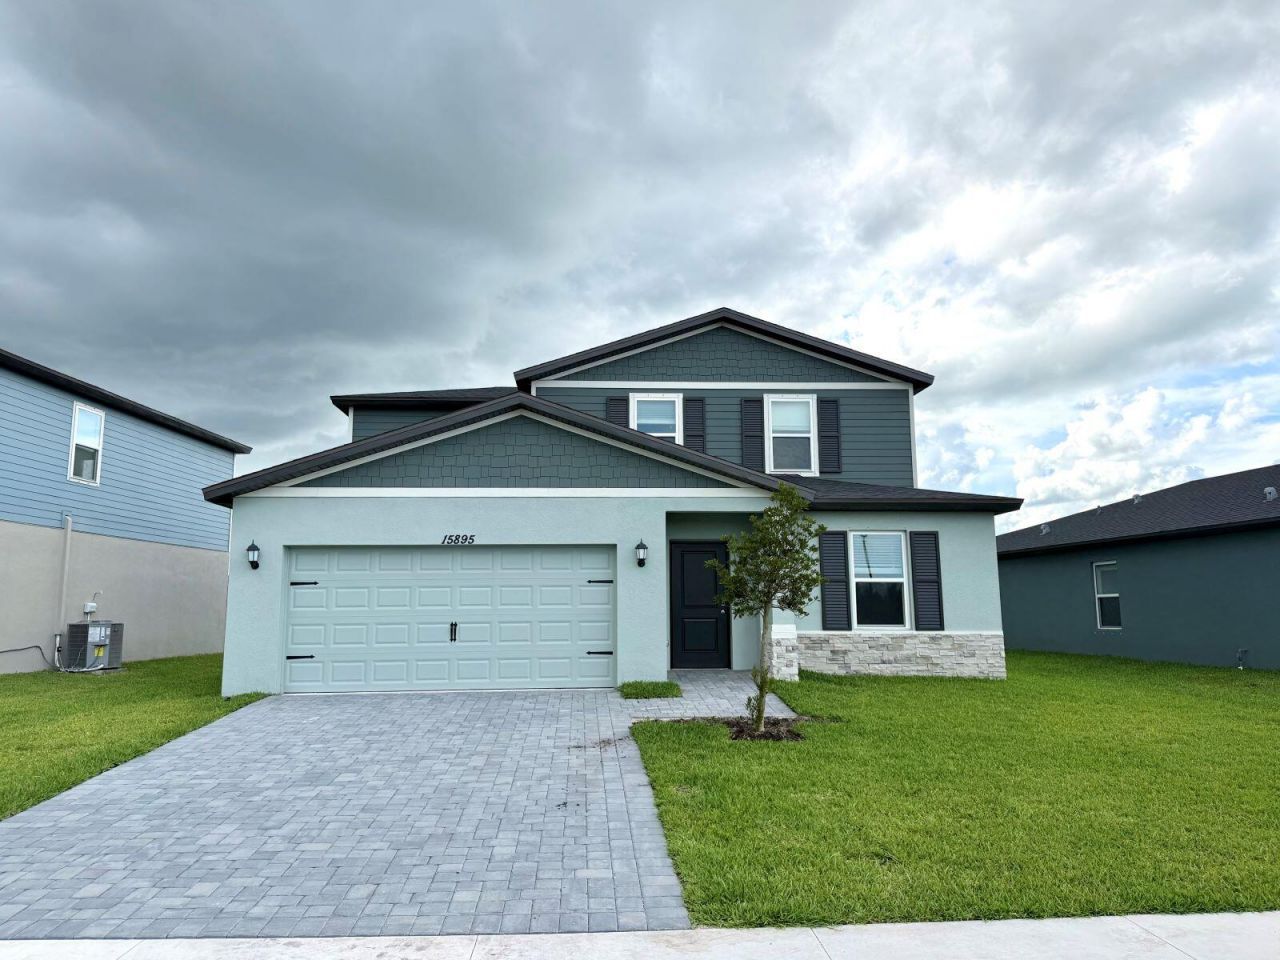
Beautiful Orchid floorplan by Meritage Homes featuring 2,503 sq ft with 4 beds and 2 baths. The open concept layout offers a bright living area and modern kitchen with a large island. The primary suite is conveniently located on the first floor for privacy and comfort. Upstairs includes three beMove-in ready homes are now available at Meritage Homes at Terra Lago. Offering new single-family homes in Indiantown, future residents will have access to resort-style amenities including a clubhouse, pool, walking trails, and more. With convenient access to both Martin and Palm Beach County, Terra Lago will be the perfect place to call home. Each of our homes is built with innovative, energy-efficient features designed to help you enjoy more savings, better health, real comfort and peace of mind.
Property Features
Property Type: Residential - Single Family
Cooling: Central Air, Electric
Garage: 2 car attached
Heating: Central, Electric
Lot Size: 0.14 Acres
Roof Type: Composition
Stories: 2.0
Taxes: $1
Year Built: 2026
Amenities
Entrance Foyer
Kitchen Island
Pantry
Walk-In Closet(s)
Upstairs Living Area
Feature Descriptions
Appliances: Dryer, Disposal, ENERGY STAR Qualified Dishwasher, ENERGY STAR Qualified Freezer, ENERGY STAR Qualified Refrigerator, ENERGY STAR Qualified Washer, Electric Range, ENERGY STAR Qualified Dryer, Microwave, Refrigerator, Washer
Association Amenities: Clubhouse, Fitness Center, Park, Picnic Area, Playground, Parking, Pool, Storage, Trail(s), Fishing Pier, Internet Included, Sidewalks, Recreation Facilities
Association Fee Includes: Maintenance Grounds, Common Areas
Days on Site: 7
Exterior: Block, Stucco, Stone
Flooring: Carpet, Tile
Furnished: Unfurnished
HOA Fee: $217/ Monthly
Laundry: Laundry Room
Lot Dimensions: 50x120
Parcel#: 064039005000011600
Parking: Driveway, Open, Garage, Attached Garage, Attached
Parking Notes: Driveway, Open, Garage, Attached Garage, Attached
Pets Allowed: Yes, No Restrictions
Restrictions: Parking - No Commercial Vehicles
Sewer: Public Sewer
SQFT Living: 2503
Structure Type: House
Total Rooms: 3
Utilities: Cable Connected, Electricity Connected, Phone Connected, Sewer Connected, Water Connected
Utilities: Cable Connected, Electricity Connected, Phone Connected, Sewer Connected, Water Connected
Water: Public
Room Sizes
Kitchen: 11 X 12 Level Main
Living Room: 17 X 16 Level Main
Primary Bedroom: 14 X 15 Level Main
Local Schools
High School: South Fork
Middle School: Indiantown
Elementary School: Warfield
Listed By / Shown By
Listed By
Agency Name: Meritage Homes Of Fl Realty
Agency Phone: 561-526-4303
Shown By
Agency Title: Realty 100
Agency Phone: 954-859-2100

Estimate Your Payment
Estimated Payment
$ 1,164.28 per month $1,029.30 Principal & Interest $0.08 Property Tax $134.89 Homeowner's Insurance
15895 SW Vine Drive | MLS# B26077771
This single family home located at 15895 SW Vine Drive, Indiantown, FL 34956 is currently listed for sale with an asking price of $462,490. This property was built in 2026 and has 4 bedrooms and 2 full and 1 partial baths with 3026 sq. ft. SW Vine Drive is located in the Terra Lago subdivision. Search Terra Lago real estate on www.realty100.com today.