
BEDS4
BATHS2 full
SQUARE FEET2,470
MLS#A12091325
STATUSActive
PROPERTY TYPEResidential - Single Family
SUBDIVISIONPASADENA AT PEMBROKE SHOR
Property Description
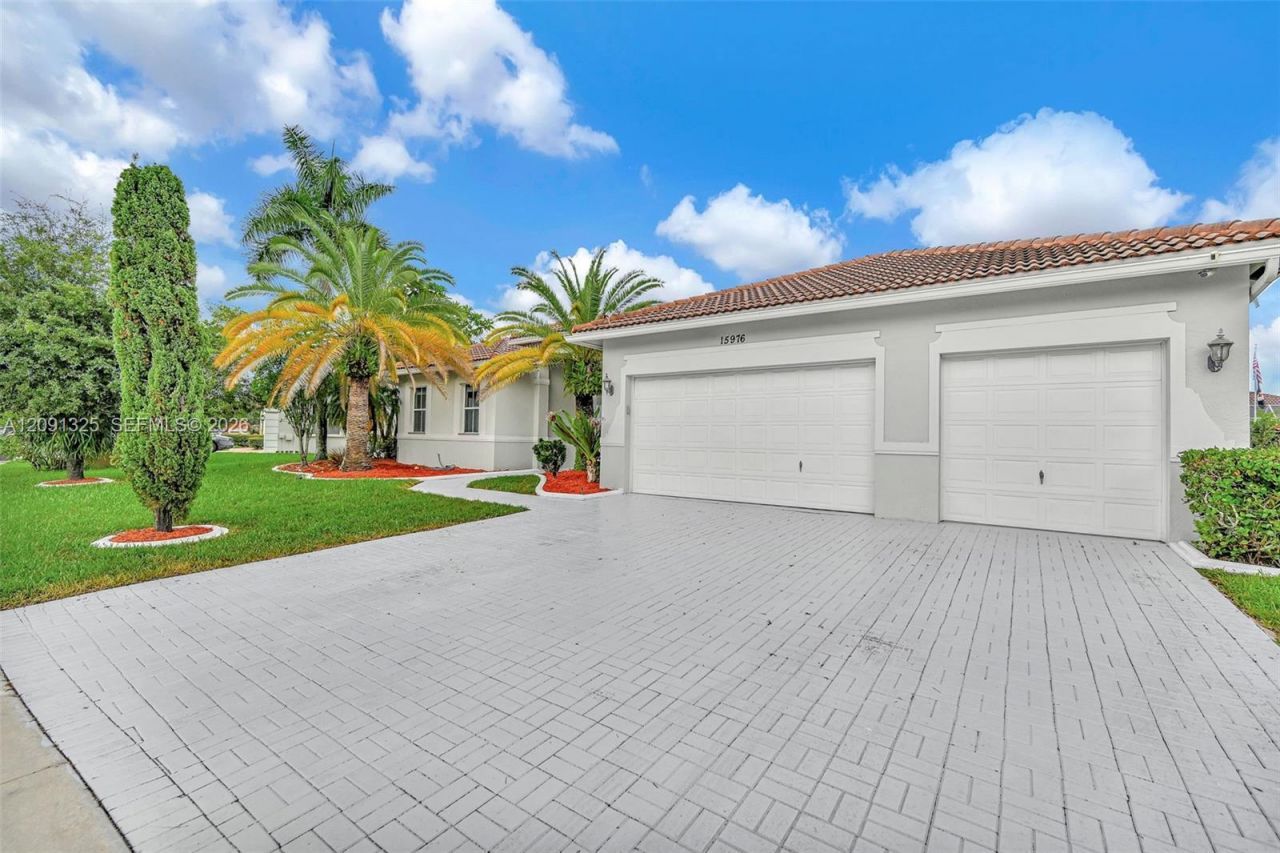
Welcome to this inviting 4-bedroom, 2-bathroom single-story home in the Estates of Pembroke Shores, offering approximately 2,886 sq. ft. of living space on a 0.26-acre lot. The property features a 3-car garage, private pool, and spacious fenced backyard with plenty of room for outdoor living, entertaining, and enjoying the South Florida lifestyle. Inside, the open and comfortable floor plan offers generous living areas designed for both everyday living and gatherings. Situated within a gated community in Pembroke Pines, the home provides convenient access to I-75, shopping, dining, parks, and everyday amenities. Enjoy nearby destinations including Pembroke Lakes Mall, The Shops at Pembroke Gardens, Pembroke Crossings, and Westfork Plaza. With its generous lot, private pool, 3-car garage, and desirable location, this home offers an excellent opportunity to enjoy the space and convenience that Pembroke Pines has to offer.
Property Features
Property Type: Residential - Single Family
Cooling: Ceiling Fan(s), Central Air
Fenced: Yes
Garage: 3
Heating: Central, Electric
Home Style: Detached, One Story
Lot Size: 0.26 Acres
Roof Type: Barrel Roof
Taxes: $8,194
Year Built: 1997
Amenities
First Floor Entry
Laundry Tub
Pantry
Roman Tub
Split Bedroom
Walk-In Closet(s)
Family Room
Utility Room/Laundry
Lighting
Feature Descriptions
Appliances: Dishwasher, Dryer, Electric Range, Electric Water Heater, Microwave, Refrigerator, Washer
Community Features: Mandatory Hoa, Street Lights
Crops Included Y/N: No
Exterior: CBS Construction
Fencing: Fenced
Flooring: Tile, Wood
HOA Fee: 601/ Quarterly
Home Warranty Y/N: No
Laundry: Laundry Tub, Utility Room/Laundry
Lease Considered Y/N: No
Listing Terms: Conventional, FHA, FHA-Va Approved
Lot: 1/4 To Less Than 1/2 Acre Lot
Parcel#: 514020061690
Parking: Driveway, Electric Vehicle Charging Station(s)
Parking Notes: Driveway, Electric Vehicle Charging Station(s)
Pool: In Ground
Property Attached Y/N: No
Property Sub-Type: Single Family Residence
Sewer: Public Sewer
Special View Info: None
Water: Municipal Water
Local Schools
High School: Everglades
Middle School: Glades
Elementary School: Silver Shores
Listed By / Shown By
Listed By
Agency Name: Legacy Group Real Estate, LLC.
Agency Phone: 305-556-8685
Shown By
Agency Title: Realty 100
Agency Phone: 954-859-2100

Estimate Your Payment
Estimated Payment
$ 3,074.20 per month $2,114.29 Principal & Interest $682.83 Property Tax $277.08 Homeowner's Insurance
15976 SW 4th St | MLS# A12091325
This single family home located at 15976 SW 4th St , Pembroke Pines, FL 33027 is currently listed for sale with an asking price of $950,000. This property was built in 1997 and has 4 bedrooms and 2 full baths with 2470 sq. ft. SW 4th St is located in the PASADENA AT PEMBROKE SHOR subdivision. Search PASADENA AT PEMBROKE SHOR real estate on www.realty100.com today.