
BEDS3
BATHS2 full
SQUARE FEET1,717
MLS#A12059341
STATUSActive
PROPERTY TYPEResidential - Single Family
SUBDIVISIONTOWNGATE
Property Description
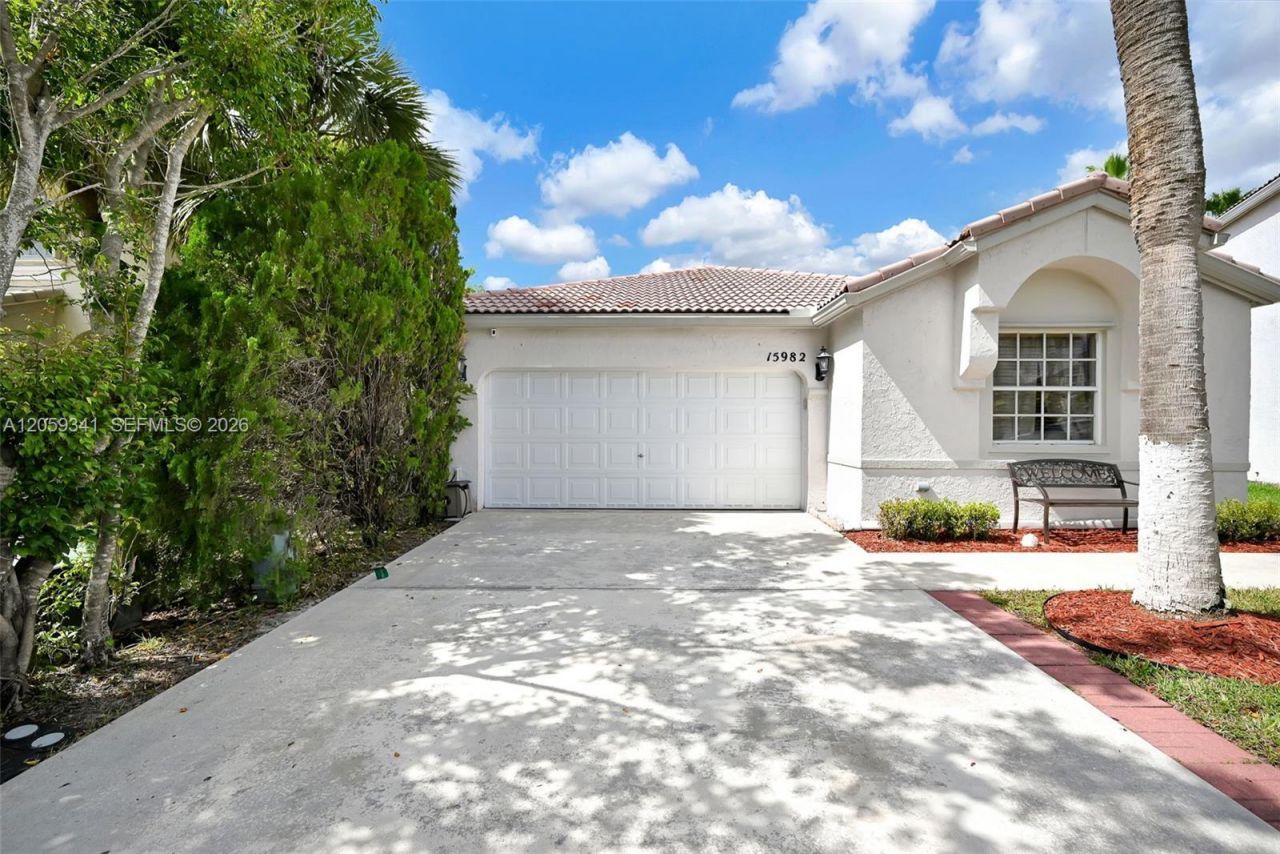
Welcome to this beautifully 3-bedroom, 2-bath single-family home in the desirable Royal Bay at Towngate community. Featuring a bright, open floor plan with vaulted ceilings, this inviting home showcases elegant 24x48-inch porcelain tile flooring throughout. The kitchen was completely remodeled less than two years ago and features Samsung Bespoke appliances along with a custom built-in Miele coffee station and wine cooler. Situated on a generous 6,839 sq. ft. lot, the home offers an expansive, fully fenced backyard with plenty of space for entertaining, play, or creating your own private outdoor retreat. Enjoy the added convenience of a smart sprinkler system installed in 2025 with digital app access. Royal Bay at Towngate offers great community amenities and the convenience of Silver Palms Elementary an A rated school located right within the neighborhood. HOA is only $470 quarterly or equal to $157 monthly.
Property Features
Property Type: Residential - Single Family
Cooling: Central Air
Fenced: Yes
Garage: 2 car attached
Heating: Electric
Home Style: Detached, One Story
Lot Size: 0.16 Acres
Roof Type: Barrel Roof
Taxes: $6,952
Year Built: 1996
Amenities
First Floor Entry
No Additional Rooms
Feature Descriptions
Appliances: Dryer, Electric Range, Microwave, Refrigerator, Wall Oven, Washer
Community Features: Additional Amenities, Clubhouse, Pool
Crops Included Y/N: No
Exterior: Concrete Block Construction
Fencimg: Fenced
Flooring: Tile
HOA Fee: 470/ Quarterly
Home Warranty Y/N: No
Lease Considered Y/N: No
Listing Terms: All Cash, Conventional, FHA
Lot: Less Than 1/4 Acre Lot
Other Equipment: Automatic Garage Door Opener
Parcel#: 514009120470
Parking: Driveway, Guest
Parking Notes: Driveway, Guest
Patio/Porch: Awning(s), Patio
Property Attached Y/N: No
Property Sub-Type: Single Family Residence
Sewer: Public Sewer
Special View Info: Garden
Swimming Pool: Yes
Water: Municipal Water
Local Schools
Middle School: Walter C. Young
Elementary School: Silver Palms
Listed By / Shown By
Listed By
Agency Name: Enkasa, Inc.
Agency Phone: 305-582-9855
Shown By
Agency Title: Realty 100
Agency Phone: 954-859-2100

Estimate Your Payment
Estimated Payment
$ 2,238.19 per month $1,466.65 Principal & Interest $579.33 Property Tax $192.21 Homeowner's Insurance
15982 NW 12th Ct | MLS# A12059341
This single family home located at 15982 NW 12th Ct, Pembroke Pines, FL 33028 is currently listed for sale with an asking price of $659,000. This property was built in 1996 and has 3 bedrooms and 2 full baths with 1717 sq. ft. NW 12th Ct is located in the TOWNGATE subdivision. Search TOWNGATE real estate on www.realty100.com today.