
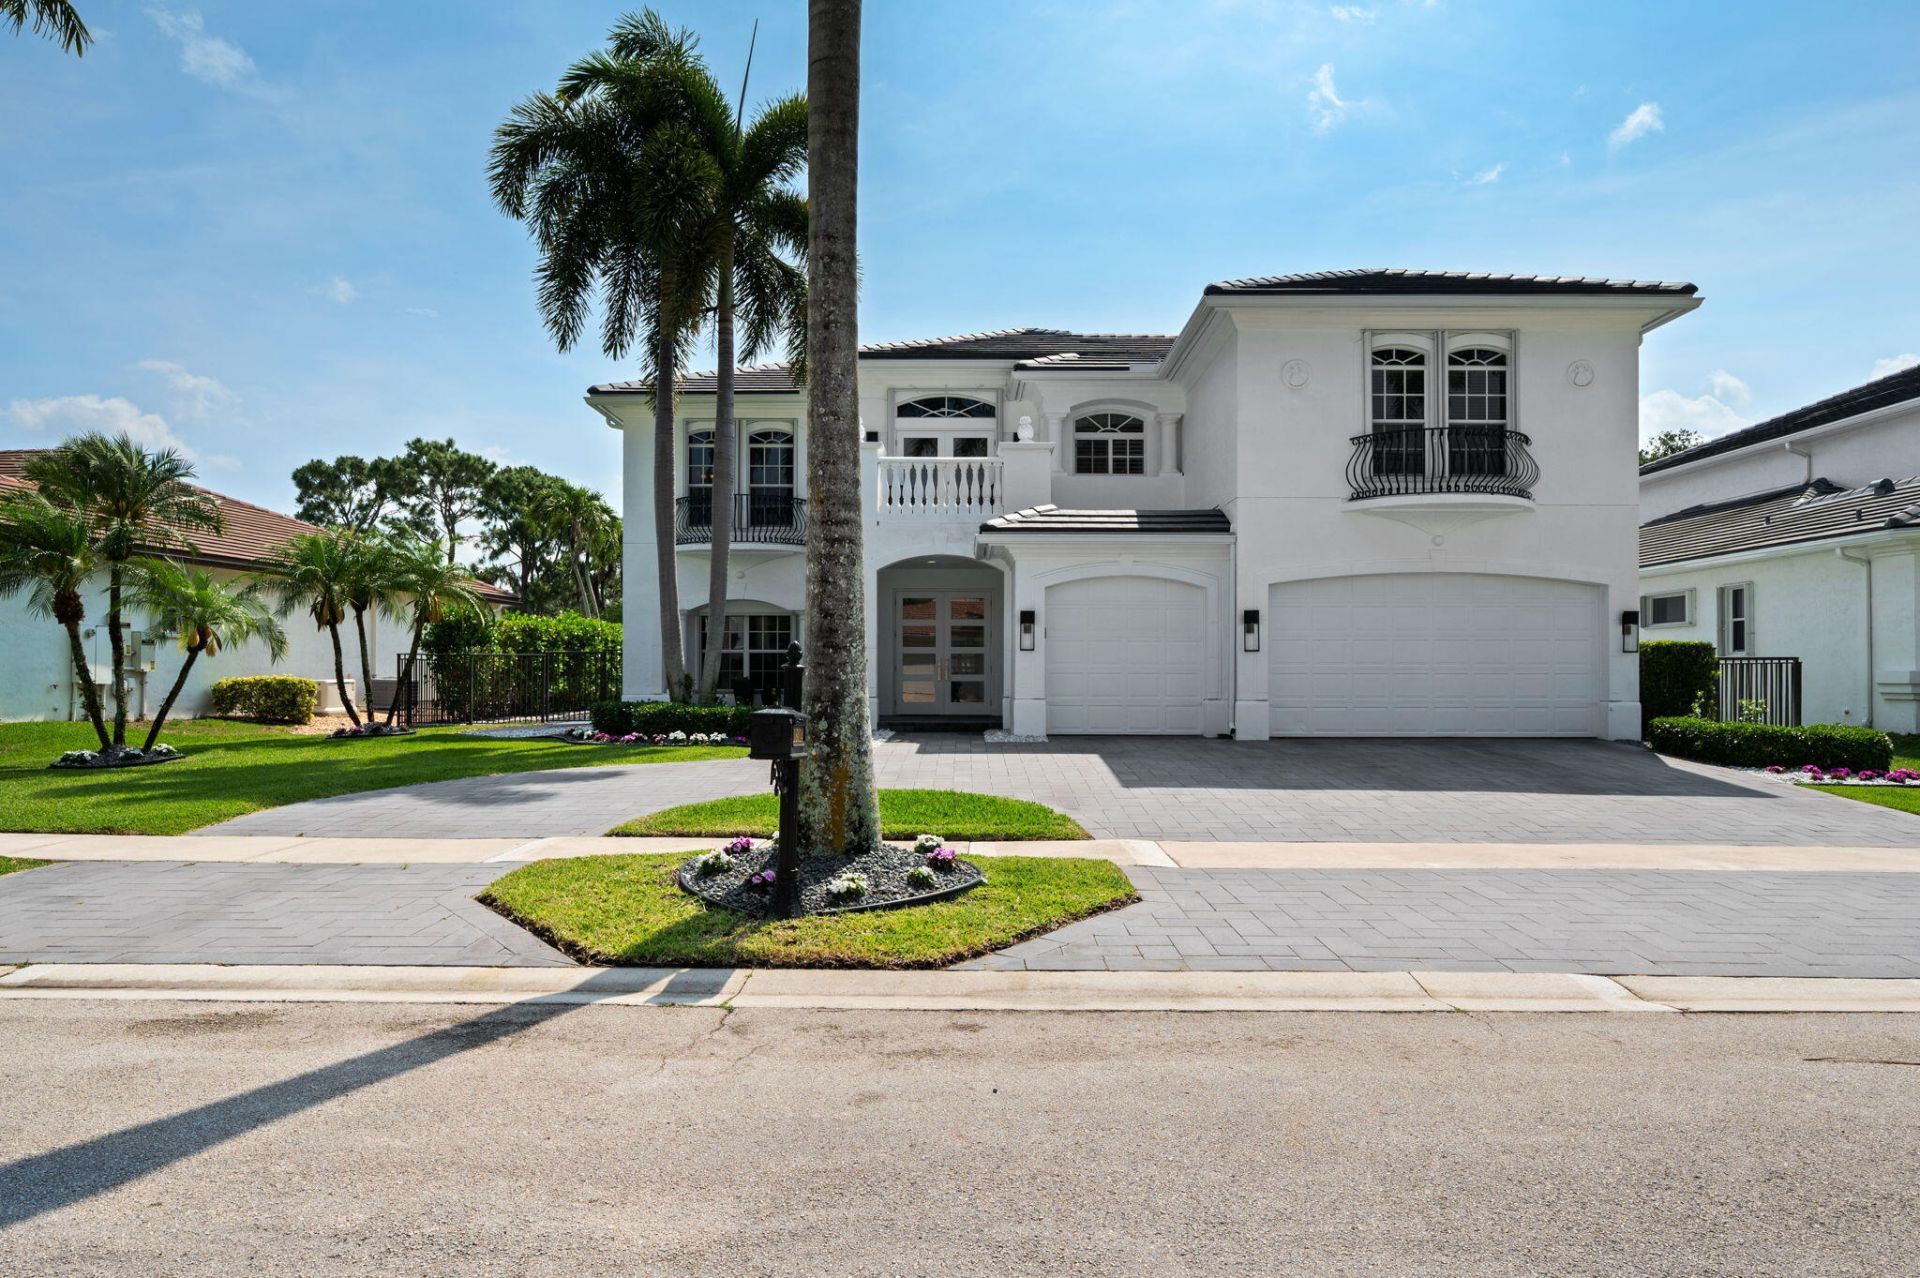
BEDS5
BATHS5 full 1 partial
SQUARE FEET5,534
MLS#B26026373
STATUSActive
PROPERTY TYPEResidential - Single Family
SUBDIVISIONMIZNER COUNTRY CLUB
Property Description
Beautifully upgraded golf course residence offered with a highly sought-after Golf Membership. Perfectly positioned on a premier section of the course with stunning fairway views while avoiding concern of stray golf balls. Features include new wood laminate flooring, a designer kitchen with top-tier appliances, open living spaces, and exceptional indoor/outdoor flow. The resort-style backyard showcases a custom putting green, pool area, and incredible outdoor cooking and entertainment space. A rare opportunity to enjoy luxury country club living in one of Delray Beach's premier golf communities.
Property Features
Property Type: Residential - Single Family
Cooling: Central Air, Ceiling Fan(s), Electric, Paddle Fan(s)
Fenced: Yes
Garage: 3 car attached
Heating: Central, Electric
Home Style: Mediterranean
Lot Size: 0.25 Acres
Roof Type: Spanish Tile, Tile
Stories: 2.0
Taxes: $9,857
Year Built: 2002
Amenities
Bar
Entrance Foyer
High Ceilings
Kitchen Island
Pantry
Walk-In Closet(s)
Roman Tub
Cabana Bath
Built-in Barbecue
Barbecue
Lighting
Outdoor Kitchen
Summer Kitchen
Feature Descriptions
Appliances: Electric Water Heater, Cooktop, Dryer, Disposal, Dishwasher, Ice Maker, Microwave, Oven, Refrigerator, Water Heater, Washer, Electric Cooktop, Wine Refrigerator
Association: Mizner Country Club
Association Amenities: Clubhouse, Fitness Center, Golf Course, Jogging Path, Management, Park, Picnic Area, Pool, Manager On Site, Sidewalks
Association Fee Includes: Cable TV, Common Areas
Days on Site: 76
Door Features: French Doors
Exterior: Stucco, CBS
Fencing: Back Yard, Fenced
Flooring: Carpet, Laminate, Marble, Tile, Wood
Furnished: Unfurnished
HOA Fee: $2250/ Quarterly
Laundry: Laundry Closet, Inside, Laundry Room, Sink, Laundry Tub
Lot Dimensions: 85.0 ft x130.0 ft
Parcel#: 00424620130000330
Parking: Driveway, Garage Door Opener, Garage, Attached Garage, Attached
Parking Notes: Driveway, Garage Door Opener, Garage, Attached Garage
Pets Allowed: Yes, No Restrictions
Pool: Fenced, In Ground, Pool/Spa Combo, Chlorination - Auto, Private
Restrictions: Buyer Approval Required
Security: Gated with Guard, Smoke Detector(s), Security System Owned, Motion Detector(s), Security Patrol
Security: yes
Sewer: Public Sewer
Spa: Yes
Spa: In Ground
Special View Info: Golf Course, Pool
Sprinkler: Zoned Sprinkler
SQFT Living: 4407
Structure Type: House
Swimming Pool: Yes
Total Rooms: 13
Utilities: Cable Available, Electricity Available, Sewer Available, Water Available
Utilities: Cable Available, Electricity Available, Sewer Available, Water Available
Water: Public
Waterfront Features: None
Room Sizes
Loft: 19 X 24 Level First
Living Room: 15 X 17 Level First
Dining Room: 13 X 16 Level First
Kitchen: 13 X 16 Level First
Primary Bedroom: 17 X 18 Level First
Bedroom 2: 10 X 14 Level First
Bedroom 3: 12 X 13 Level First
Bedroom 4: 13 X 12 Level First
Bedroom 5: 12 X 13 Level First
Den: 13 X 15 Level First
Utility Room: 7 X 9 Level First
Local Schools
High School: Olympic Heights
Middle School: Eagles Landing
Elementary School: Sunrise Park
Listed By / Shown By
Listed By
Agency Name: Luxury Home Consultants
Agency Phone: 954-359-4500
Shown By
Agency Title: Realty 100
Agency Phone: 954-859-2100

Estimate Your Payment
Estimated Payment
$ 9,367.42 per month $7,555.80 Principal & Interest $821.42 Property Tax $990.21 Homeowner's Insurance
16014 Laurel Creek Drive | MLS# B26026373
This single family home located at 16014 Laurel Creek Drive, Delray Beach, FL 33446 is currently listed for sale with an asking price of $3,395,000. This property was built in 2002 and has 5 bedrooms and 5 full and 1 partial baths with 5534 sq. ft. Laurel Creek Drive is located in the MIZNER COUNTRY CLUB subdivision. Search MIZNER COUNTRY CLUB real estate on www.realty100.com today.