
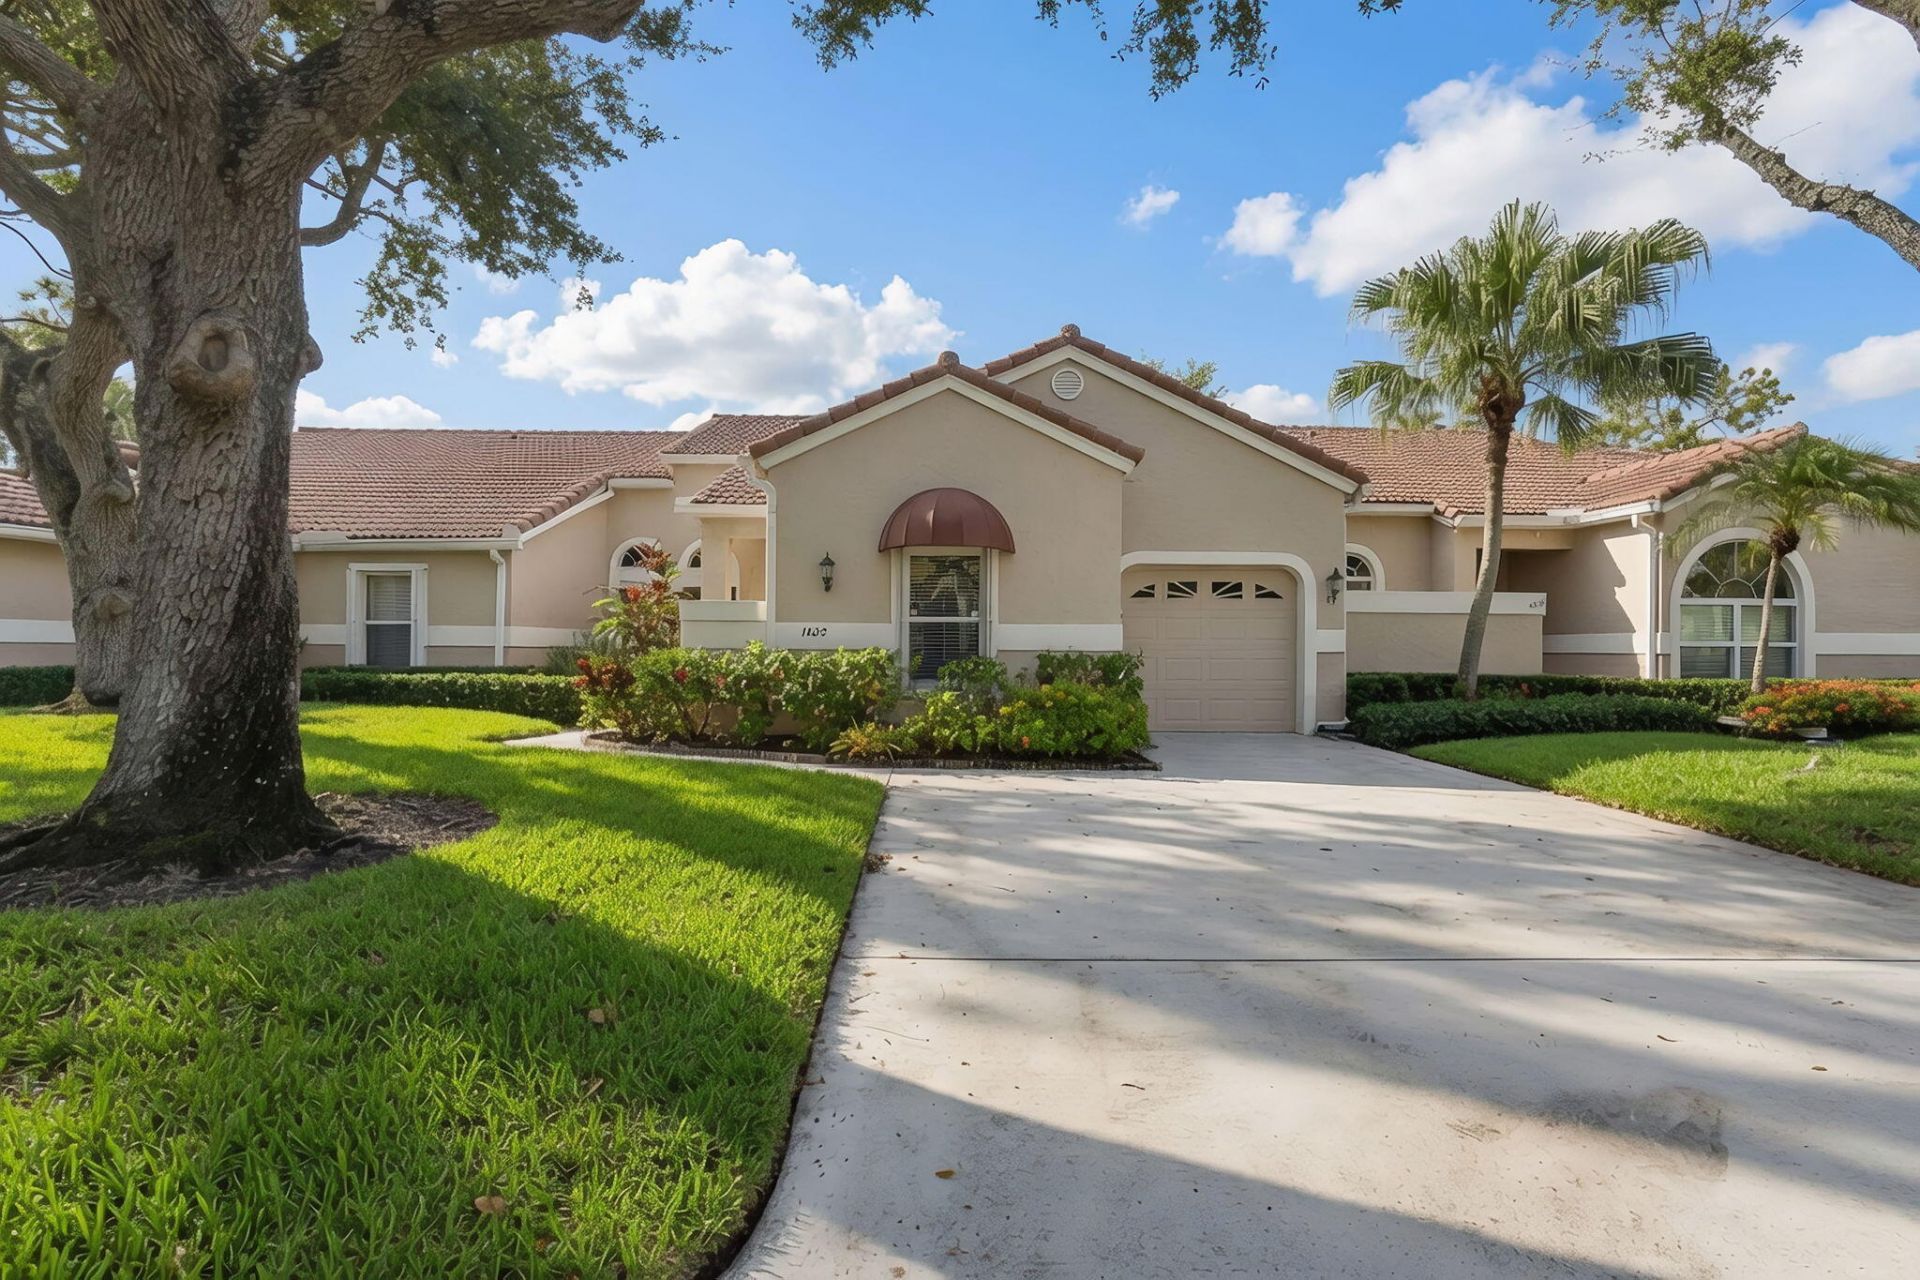
BEDS2
BATHS2 full
SQUARE FEET1,808
MLS#B26054000
STATUSActive
PROPERTY TYPEResidential - Townhouse
SUBDIVISIONPGA RESORT COMMUNITY OF HEATHER RUN
Property Description
Thoughtfully renovated in 2021, this light-filled 2-bedroom, 2-bath single-story villa with a 1-car garage is located in the desirable Heather Run community of PGA National. The split-bedroom floor plan features vaulted ceilings, skylights, and an open great room with a three-panel sliding glass door leading to an enclosed Florida room overlooking a private, landscaped backyard, adding valuable living space. Competitively priced, the home offers an excellent opportunity for the next owner to personalize it to their own style. The garage includes a large ceiling-mounted metal storage rack for exceptional overhead storage. Low HOA fees cover exterior painting and roof maintenance, repair, and replacement, and the community pool is conveniently located just across the street. Owners may lease the property up to two times per year with a 90-day minimum lease term. Known for its championship golf and resort-style setting, PGA National is one of Palm Beach Gardens' premier golf communities. Optional memberships to the PGA National Members Club offer Golf, Sports, and Racquet options. Ideally located near Interstate 95, the Florida Turnpike, exceptional shopping, dining, and area beaches.
Property Features
Property Type: Residential - Townhouse
Cooling: Central Air, Ceiling Fan(s)
Garage: 1 car attached
Heating: Central
Home Style: Ranch
Lot Size: 0.06 Acres
Roof Type: Concrete, Spanish Tile, Tile
Stories: 1.0
Taxes: $7,434
Year Built: 1988
Amenities
High Ceilings
Vaulted Ceiling(s)
Awning(s)
Courtyard
Feature Descriptions
Appliances: Dryer, Disposal, Dishwasher, Electric Range, Ice Maker, Microwave, Oven, Refrigerator, Washer, Range
Association: Heather Run HOA
Association Amenities: Clubhouse, Fitness Center, Golf Course, Jogging Path, Pool, Tennis Court(s), Cafe/Restaurant, Maintained Community, Sidewalks, Gated
Association Fee Includes: Maintenance Grounds, Common Areas, Reserve Funds, Roof Repairs, Recreation Facility, Pool Service
Days on Site: 14
Exterior: Stucco, CBS
Flooring: Ceramic Tile, Tile
Furnished: Negotiable
HOA Fee: $1022/ Quarterly
Laundry: Laundry Closet, Electric Dryer Hookup, Inside, In Kitchen, Washer Hookup
Parcel#: 52424216130160030
Parking: Driveway, Guest, Garage, Attached Garage, Attached
Parking Notes: Driveway, Guest, Garage, Attached Garage, Attached
Pets Allowed: Yes, Breed Restrictions
Restrictions: Buyer Approval Required, Lease Restrictions
Sewer: Public Sewer
SQFT Living: 1355
Structure Type: Townhouse
Total Rooms: 3
Utilities: Cable Connected, Electricity Connected, Water Connected
Utilities: Cable Connected, Electricity Connected, Water Connected
Water: Public
Windows: Skylight(s), Shutters
Room Sizes
Kitchen: 12 X 15 Level First
Living Room: 20 X 22 Level First
Primary Bedroom: 12 X 15 Level First
Local Schools
High School: Palm Beach Gardens
Middle School: Watson B. Duncan
Elementary School: Timber Trace
Listed By / Shown By
Listed By
Agency Name: The Corcoran Group
Agency Phone: 561-655-9081
Shown By
Agency Title: Realty 100
Agency Phone: 954-859-2100

Estimate Your Payment
Estimated Payment
$ 1,752.23 per month $1,001.48 Principal & Interest $619.50 Property Tax $131.25 Homeowner's Insurance
1602 Rosewood Way | MLS# B26054000
This townhouse located at 1602 Rosewood Way, Palm Beach Gardens, FL 33418 is currently listed for sale with an asking price of $449,990. This property was built in 1988 and has 2 bedrooms and 2 full baths with 1808 sq. ft. Rosewood Way is located in the PGA RESORT COMMUNITY OF HEATHER RUN subdivision. Search PGA RESORT COMMUNITY OF HEATHER RUN real estate on www.realty100.com today.