
BEDS5
BATHS6 full 1 partial
SQUARE FEET8,358
MLS#B26082986
STATUSActive
PROPERTY TYPEResidential - Single Family
SUBDIVISIONRIO POCO
Property Description
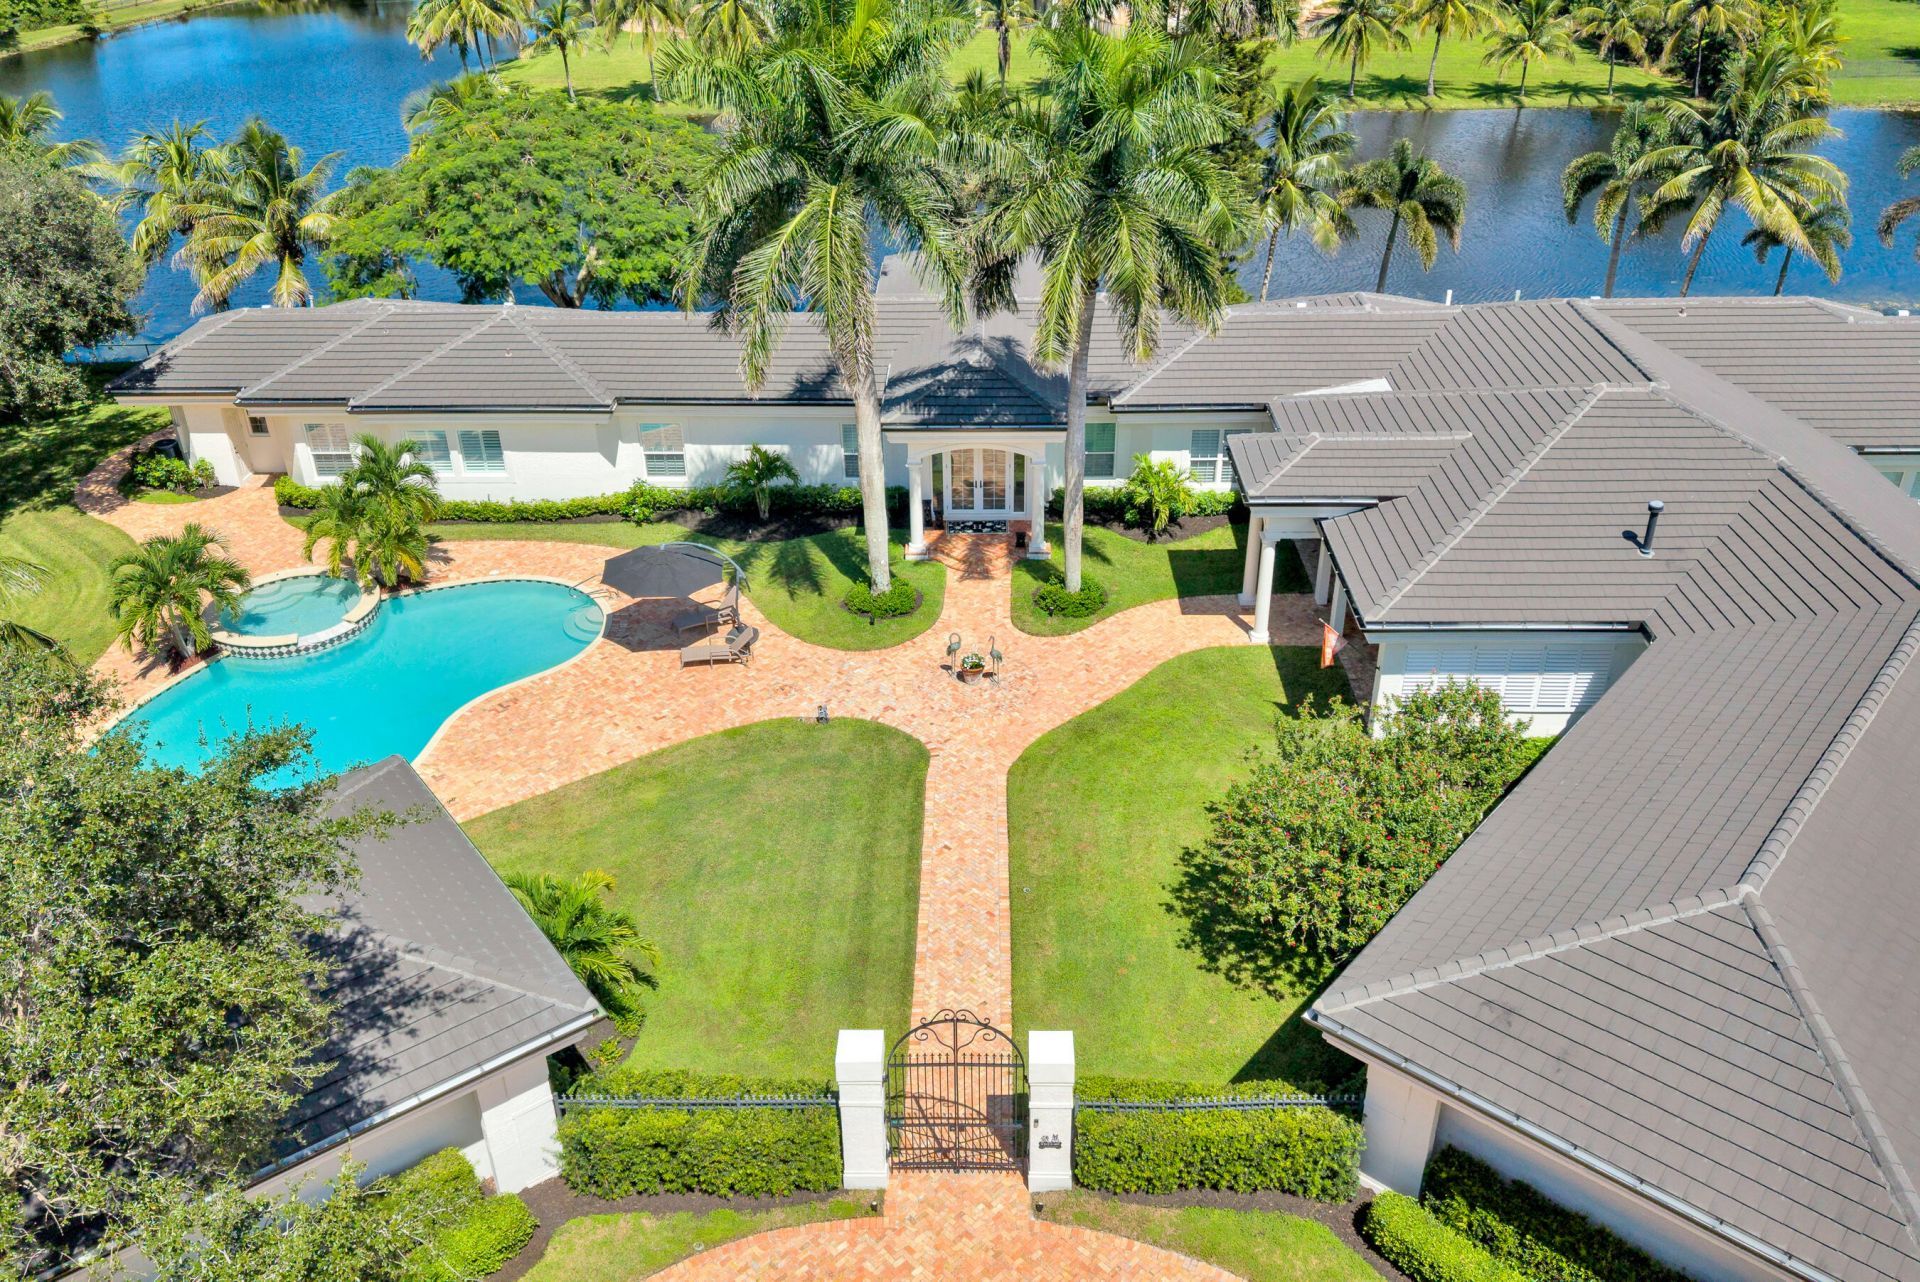
THE TRUE DEFINITION OF EXTRAORDINARY- WELCOME YOU INTO A WORLD OF BESPOKE CRAFTMANSHIP. SPRAWLING ONE-STORY MANICURED ESTATE ON ONE ACRE WITH ABSOLUTE PRIVACY. 5 BEDROOMS, 6 1/2 BATHROOMS. A DETACHED GUEST HOUSE WITH A FULL BATHROOM. GOURMET KITCHEN WITH QUARTZITE, WOLF GAS STOVE/OVEN, PANELED REFRIGERATOR, 2 SINKS, WARMING DRAWER, ABUNDANCE OF CABINETRY, WALK-IN PANTRY, AND LARGE ISLAND OVERLOOKING MASSIVE FAMILY ROOM. WARM ARCHITECTUAL DETAILS INCLUDE VAULTED WOOD-BEAMED CEILINGS, HARDWOOD FLOORING, AND STONE FLOORING THROUGHOUT ENTIRE HOME. 5 IMMENSE SIZED BEDROOMS-ALL EN-SUITE THAT INCLUDE QUARTZITE COUNTERTOPS. 3 WAY SPLIT PLAN FOR THE ENDMOST PRIVACY. WALLS OF GLASS RUN SEAMLESSLY THROUGHOUT THE HOME ENSURING THE LAKE SERVES AS A STUNNING BACKDROP. WHOLE HOUSE GENERATOR. RIO POCO IS ONE OF THE REGION'S MOST EXCLUSIVE, GATED ENCLAVE WHERE EVERY HOME ENJOYS A PRISTINE ACRE AND ULTRA-LOW DENSITY. MINUTES TO ATLANTIC AVE. ALL BEDROOMS IN THIS UNIQUE RESIDENCE HAVE CUSTOM OUTFITTED WALK-IN CLOSETS. THE OUTDOOR KITCHEN /DINING PAVILLION OVERLOOKS THE POOL. RECENTLY REPAINTED PICKLEBALL COURT ON PROPERTY. CIRCULAR DRIVEWAY WITH AN ABUNDANCE OF PARKING LOCATED AT THE END OF A CUL DE SAC. ENJOY YOUR SLICE OF PARADISE.
Property Features
Property Type: Residential - Single Family
Cooling: Central Air, Ceiling Fan(s), Electric, Zoned, Central
Fenced: Yes
Garage: 3 car attached
Heating: Central, Electric, Zoned
Home Style: Ranch
Lot Size: 1.01 Acres
Roof Type: Concrete
Stories: 1.0
Taxes: $23,746
Year Built: 1996
Amenities
Built-in Features
Cathedral Ceiling(s)
High Ceilings
Kitchen Island
Pantry
Vaulted Ceiling(s)
Walk-In Closet(s)
Bedroom Layout - Split
Bedroom Layout - Three Way Split
Closet Cabinetry
Pull Down Stairs
Storage
Built-in Barbecue
Lighting
Summer Kitchen
Pool Bathroom
Courtyard
Feature Descriptions
Appliances: Electric Water Heater, Tankless Water Heater, Water Heater Owned, Dryer, Disposal, Dishwasher, Gas Range, Ice Maker, Microwave, Oven, Refrigerator, Water Heater, Washer
Association: CME Management Group
Association Amenities: Tennis Court(s), Street Lights, Security
Association Fee Includes: Security, Common Areas, Recreation Facility
Days on Site: 3
Exterior: CBS
Fencing: Fenced, Full, Gate, Wrought Iron
Flooring: Marble, Wood
Furnished: Unfurnished
Guest House: Patio,1 Bath,1 Bedrooms
Guest House Y/N: Yes
HOA Fee: $453.33/ Monthly
Laundry: Inside, Laundry Room, Sink, Washer Hookup
Lot: Cul-De-Sac, Interior Lot, Oversized Lot
Lot: Cul-De-Sac, Interior Lot, Oversized Lot
Other Equipment: Generator
Parcel#: 00414625010000790
Parking: Circular Driveway, Electric Vehicle Charging Station(s), Garage Door Opener, Open, Decorative, Garage, Att
Parking Notes: Circular Driveway, Electric Vehicle Charging Statio
Patio/Porch: Patio - Covered, Patio - Open, Patio - Screened, Patio
Pets Allowed: Yes, No Restrictions
Pool: Gas Heat, Heated, In Ground, Equipment Included, Free Form
Restrictions: Buyer Approval Required, Other Restrictions, Parking - No RV
Security: Gated with Guard, Security Guard, Security Lights
Sewer: Public Sewer
Spa: Yes
Spa: In Ground
Special View Info: Garden, Pool, Water, Lake
Sprinkler: Auto Sprinkler, Zoned Sprinkler
SQFT Living: 5354
Structure Type: House
Swimming Pool: Yes
Total Rooms: 13
Utilities: Cable Available, Water Available
Utilities: Cable Available, Water Available
Water: Public
Waterfront Features: Lake Front
Windows: Drapes
Room Sizes
Living Room: 21 X 27 Level Main
Kitchen: 14 X 17 Level Main
Primary Bedroom: 16 X 21 Level Main
Family Room: 23 X 25 Level Main
Bedroom 2: 14 X 15 Level Main
Bedroom 3: 16 X 18 Level Main
Bedroom 4: 14 X 17
Bedroom 5: 14 X 15 Level Main
Other: 10 X 10 Level Main
Local Schools
High School: Olympic Heights
Middle School: Eagles Landing
Elementary School: Sunrise Park
Listed By / Shown By
Listed By
Agency Name: Compass Florida LLC
Agency Phone: 561-285-4283
Shown By
Agency Title: Realty 100
Agency Phone: 954-859-2100

Estimate Your Payment
Estimated Payment
$ 10,776.56 per month $7,778.35 Principal & Interest $1,978.83 Property Tax $1,019.38 Homeowner's Insurance
16046 Rio Del Sol | MLS# B26082986
This single family home located at 16046 Rio Del Sol, Delray Beach, FL 33446 is currently listed for sale with an asking price of $3,495,000. This property was built in 1996 and has 5 bedrooms and 6 full and 1 partial baths with 8358 sq. ft. Rio Del Sol is located in the RIO POCO subdivision. Search RIO POCO real estate on www.realty100.com today.