
BEDS3
BATHS2 full
SQUARE FEET1,619
MLS#S5159718
STATUSActive
PROPERTY TYPEResidential - Single Family
SUBDIVISIONRIDGE DUNDEE
Property Description
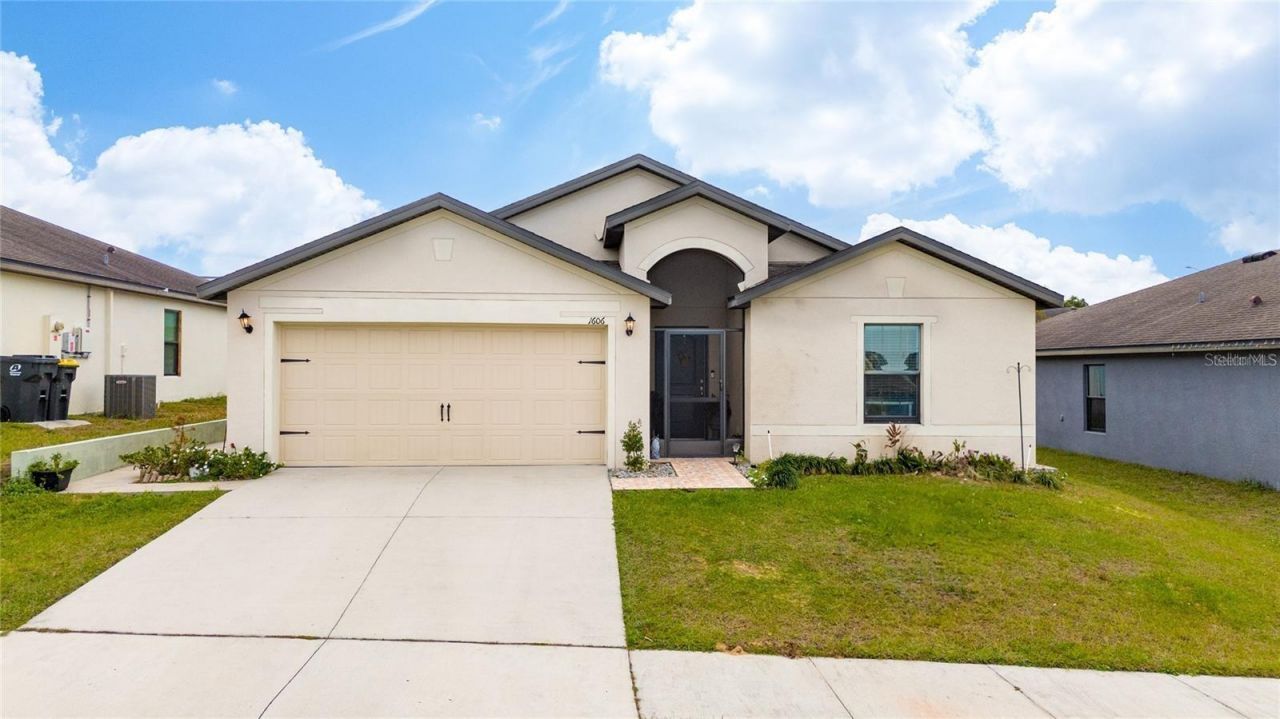
Motivated seller!!! Discover this charming home that offers you everything you need to start creating unforgettable moments. With 3 comfortable bedrooms and 2 full bathrooms, this space is designed to meet your family's needs. The living room, kitchen, and dining room are connected in an open-concept layout, perfect for family gatherings or dinners with friends. The kitchen comes fully equipped with all appliances included, ready for you to prepare your favorite meals from day one. The fenced backyard provides a private space, ideal for family games, for pets to run free, or just for relaxing outdoors. Ceramic flooring in the common areas offers durability and style, while cozy carpeted bedrooms invite you to relax. Additionally, the home comes with two parking spaces, ensuring comfort and plenty of space for your family and guests. This is a home full of warmth and potential, promising to be the environment where you and your family will create beautiful memories. Come see it for yourself, feel how it can become your home! Make this space the beginning of your next great story.
Property Features
Property Type: Residential - Single Family
Cooling: Central Air
Heating: Central, Electric
Lot Size: 0.15 Acres
Roof Type: Shingle
Stories: 1.0
Taxes: $3,524
Year Built: 2017
Amenities
Open Floorplan
Thermostat
Walk-In Closet(s)
Lighting
Sidewalk
Feature Descriptions
Appliances: Convection Oven, Dishwasher, Disposal, Dryer, Electric Water Heater, Microwave, Range, Refrigerator, Washer
Builder: LGI HOMES FLORIDA LLC
Directions: Head east towards US-17 S/US-92 E/Hwy 17-92 S from downtown Davenport. Continue towards US-17 S/US-92 E. Follow this road for approximately 6 miles (9.7 km). You will pass areas like Loughman and Haines City. Turn left onto Dundee Rd (FL-542 E): After ent
Exterior: Block
Flood Zone Code: X
Flooring: Carpet, Ceramic Tile
Foundation: Slab
HOA Fee: 200/ Semi-Annually
HOA Y/N: Yes
Home Warranty Y/N: No
Listing Terms: Cash, Conventional, FHA, VA Loan
Lot Dimensions: 0.15
Other Equipment: Irrigation Equipment
Ownership: Fee Simple
Pets Allowed: Yes
Pets Restrictions: Agent or Buyer to verify information with HOA.
Property Attached Y/N: No
Property Sub-Type: Single Family Residence
Sewer: Public Sewer
Showing Instructions: 24 Hour Notice, Appointment Only
Special Sale Provisions: None
Utilities: Cable Available, Electricity Available, Public, Sewer Available, Sprinkler Meter, Water Available
Water: Public
Water Access Y/N: No
Local Schools
High School: Haines City Senior High
Middle School: Dundee Ridge Middle
Elementary School: Dundee Elem
Listed By / Shown By
Listed By
Agency Name: COLDWELL BANKER REALTY
Agency Contact: 407-352-1040
Shown By
Agency Title: Realty 100
Agency Phone: 954-859-2100

Estimate Your Payment
Estimated Payment
$ 980.87 per month $607.58 Principal & Interest $293.67 Property Tax $79.63 Homeowner's Insurance
1606 Steely Drive | MLS# S5159718
This single family home located at 1606 Steely Drive , Dundee, FL 33838 is currently listed for sale with an asking price of $273,000. This property was built in 2017 and has 3 bedrooms and 2 full baths with 1619 sq. ft. Steely Drive is located in the RIDGE DUNDEE subdivision. Search RIDGE DUNDEE real estate on www.realty100.com today.