
BEDS2
BATHS2 full
SQUARE FEET1,496
MLS#N6145606
STATUSActive
PROPERTY TYPEResidential - Condominium
SUBDIVISIONCOVE AT WEST PORT
Property Description
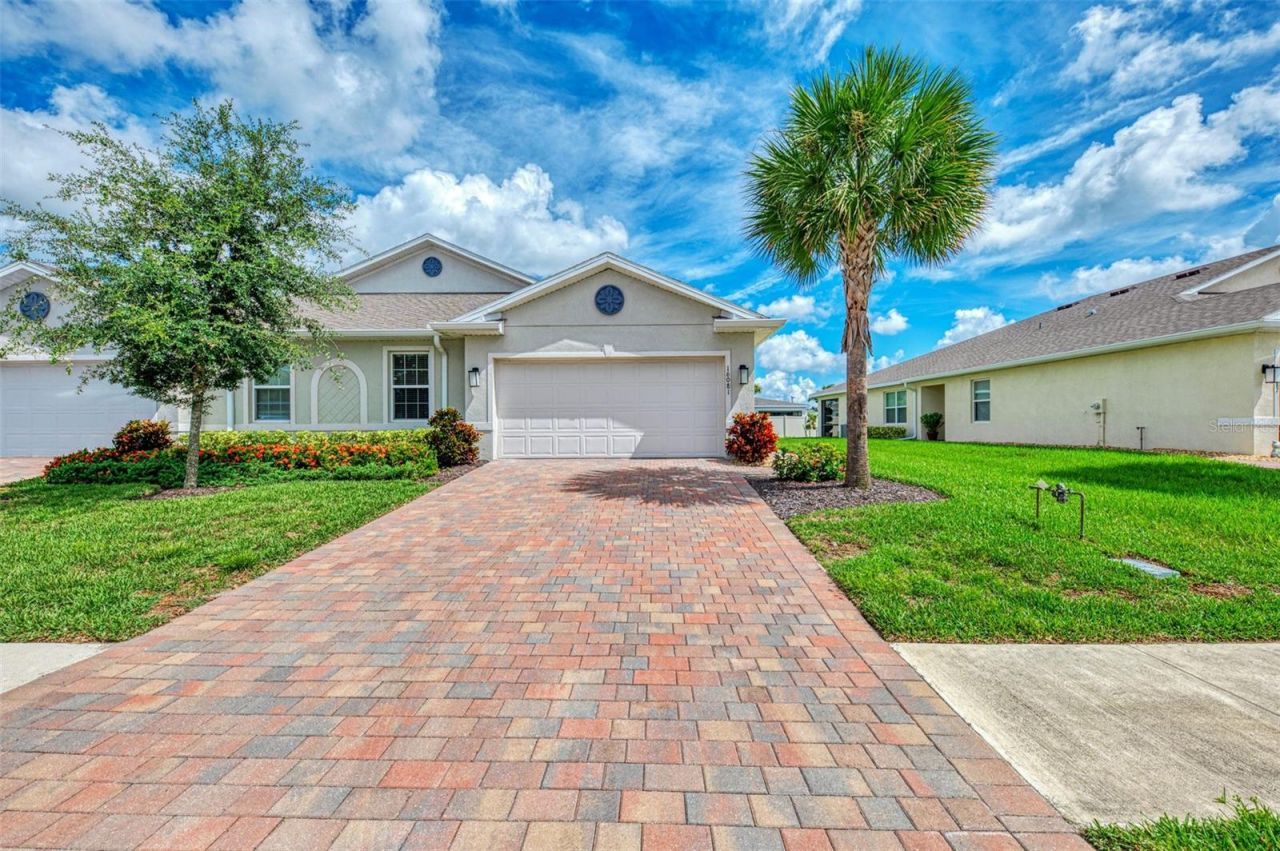
>MOVE-IN READY 2023 VILLA IN THE COVE AT WEST PORT. Enjoy maintenance-free Florida living and West Port's desirable community amenities, including a clubhouse, resort-style pool, fitness center, pickleball courts, as well as Bocce ball. Exceptionally clean, this villa offers a bright, open floor plan with 2 bedrooms, 2 bathrooms, a den, and a 2-car garage. Features include stainless steel appliances, smart-home technology, and window blinds with plenty of natural light. Both bedrooms feature carpeting, and the flexible den is ideal for a home office, TV room, hobby space, or additional guest area. Step outside to the private lanai, and the generous space between neighboring villas adds privacy, while the side entrance enhances the home's attractive design. The 2-car garage features a beautifully finished epoxy floor for a clean, polished look and easy maintenance. No waiting for new construction! A must see.
Property Features
Property Type: Residential - Condominium
Cooling: Central Air
Fenced: Yes
Garage: 2 car attached
Heating: Central, Electric, Exhaust Fan, Heat Pump
Home Style: Florida
Lot Size: 0.13 Acres
Roof Type: Shingle
Stories: 1.0
Taxes: $5,620
Year Built: 2023
Amenities
Built-in Features
Ceiling Fans(s)
Living Room/Dining Room Combo
Open Floorplan
Primary Bedroom Main Floor
Smart Home
Solid Surface Counters
Solid Wood Cabinets
Split Bedroom
Stone Counters
Thermostat
Walk-In Closet(s)
Window Treatments
Lighting
Private Entrance
Rain Gutters
Sidewalk
Feature Descriptions
Additional Rooms: Den/Library/Office, Inside Utility
Appliances: Dishwasher, Disposal, Dryer, Electric Water Heater, Exhaust Fan, Freezer, Ice Maker, Microwave, Range, Refrigerator, Washer
Association Amenities: Clubhouse, Fitness Center, Gated, Lobby Key Required, Maintenance, Pickleball Court(s), Pool, Recreation Facilities, Security, Spa/Hot Tub, Vehicle Restrictions
Builder: D.R. Horton, Inc.
Community Features: Association Recreation - Owned, Clubhouse, Community Mailbox, Deed Restrictions, Dog Park, Fitness Center, Gated Community - No Guard, Golf Carts OK, Irrigation-Reclaimed Water, No Truck/RV/Motorcycle Parking, Park, Pool, Sidewalks, Special Community Restrictions
Directions: Going East on Rt. 41, take a right at the West Port sign. (WEST PORT BLVD.) Take a Right onto REMINGTON TRACE. Follow the street down to the stop sign. Make another Right onto Bridle Ridge Street. VILLA will be on your right, 16081.Directions from 75 exit
Disaster Mitigation: Above Flood Plain, Fire/Smoke Detection Integration, Hurricane Shutters/Windows
Exterior: Block, Concrete, Stucco
Fencing: Vinyl
Flood Zone Code: X500
Flooring: Carpet, Ceramic Tile
Foundation: Slab
Garage Dimensions: 18x19
HOA Fee: 258.08/ Monthly
HOA Y/N: Yes
Home Warranty Y/N: No
Hot Tub: Yes
Listing Terms: Cash, Conventional, FHA, VA Loan
Lot: Landscaped, Sidewalk, Paved
Lot Dimensions: 0.13
Model: Carrington
Number of Pets: 3
Other Equipment: Irrigation Equipment, Private Entrance
Ownership: Fee Simple
Parking: Driveway, Garage Door Opener
Parking Notes: Driveway, Garage Door Opener
Patio/Porch: Covered, Enclosed, Rear Porch, Screened
Pets Allowed: Breed Restrictions
Pets Restrictions: Please check with the hoa access management for details. 888-813-3435
Property Attached Y/N: No
Property Sub-Type: Villa
Security: Gated Community, Secured Garage/Parking, Smoke Detector(s)
Sewer: Public Sewer
Showing Instructions: Appointment Only, Other, See Remarks, ShowingTime
Special Sale Provisions: None
Utilities: BB/HS Internet Available, Cable Available, Electricity Connected, Fiber Optics, Fire Hydrant, Public, Sewer Connected, Sprinkler Recycled, Underground Utilities, Water Connected
Vegetation: Mature Landscaping
Water: Public
Water Access Y/N: No
Windows: Blinds, Drapes, Shutters, Window Treatments
Zoning: X
Room Sizes
Dining Room: 15.4x7.2
Great Room: 15.4x15.8
Den: 14.5x9.9
Primary Bedroom: 12.1x13.7
Bedroom 2: 9.8x10.1
Balcony/Porch/Lanai: 15.2x8.4
Local Schools
High School: Port Charlotte High
Middle School: Murdock Middle
Elementary School: Liberty Elementary
Listed By / Shown By
Listed By
Agency Name: RE/MAX PALM REALTY OF VENICE
Agency Contact: 941-451-2025
Shown By
Agency Title: Realty 100
Agency Phone: 954-859-2100

Estimate Your Payment
Estimated Payment
$ 1,140.43 per month $594.23 Principal & Interest $468.33 Property Tax $77.88 Homeowner's Insurance
16081 Bridle Ridge St Street | MLS# N6145606
This condo located at 16081 Bridle Ridge St Street , Port Charlotte, FL 33953 is currently listed for sale with an asking price of $267,000. This property was built in 2023 and has 2 bedrooms and 2 full baths with 1496 sq. ft. Bridle Ridge St Street is located in the COVE AT WEST PORT subdivision. Search COVE AT WEST PORT real estate on www.realty100.com today.