
BEDS4
BATHS3 full 1 partial
SQUARE FEET2,472
MLS#O6373125
STATUSActive
PROPERTY TYPEResidential - Single Family
SUBDIVISIONWATERLEIGH
Property Description
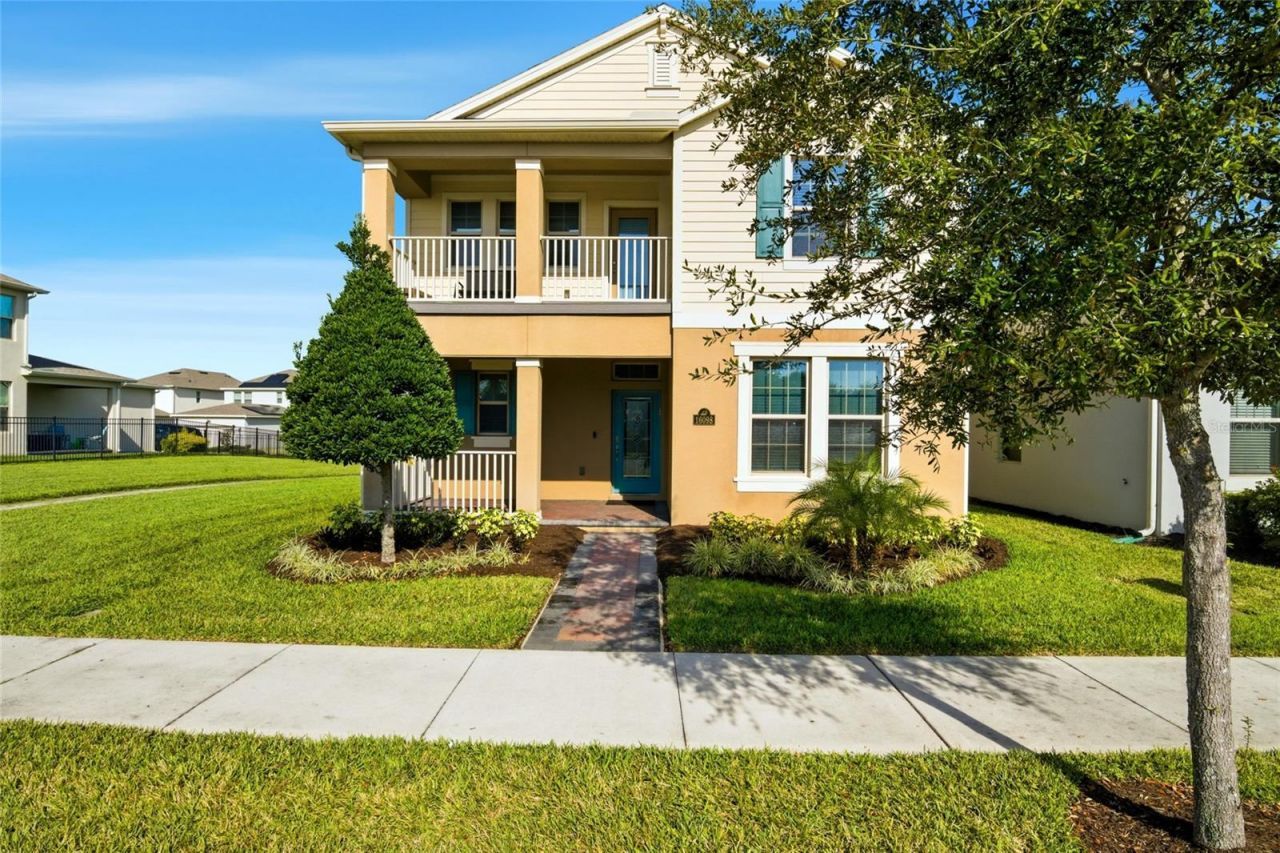
Presenting this move-in-ready 4 bed, 3.5 bath home in Waterleigh. The first floor features solid surface flooring throughout, an updated staircase with beautiful wood floors, and an impressive master walk-in closet with built-ins. Additionally, one guest bedroom and bathroom on the first floor provide perfect accommodations for guests. The master bedroom, along with two other bedrooms, is located on the second floor, separated by a spacious loft that grants access to a large balcony overlooking the pool and park. The resort-style community offers a stunning pool, beach volleyball, and tennis courts. Lawn care and landscaping are included in the HOA, so there's no need to worry about maintenance. The owner has invested extensively in energy efficiency, with whole-home solar panels and spray foam attic insulation. Don't let this opportunity pass you by.
Property Features
Property Type: Residential - Single Family
Cooling: Central Air
Garage: 2 car attached
Heating: Heat Pump
Lot Size: 0.12 Acres
Roof Type: Shingle
Stories: 2.0
Taxes: $5,612
Year Built: 2021
Amenities
Ceiling Fans(s)
Eat-in Kitchen
PrimaryBedroom Upstairs
Stone Counters
Thermostat
Walk-In Closet(s)
Balcony
Private Yard
Sprinkler Metered
Feature Descriptions
Appliances: Convection Oven, Dishwasher, Disposal, Microwave, Range, Refrigerator
Community Features: Clubhouse, Fitness Center, Playground, Pool, Tennis Court(s)
Days on Site: 134
Directions: Heading South on FL-429, take exit 13 for Schofield Rd. Turn left onto Schofield Rd. Turn right onto Avalon Rd. Turn right onto Waterway Passage Dr. At the traffic circle, take the 3rd exit onto Atwater Bay Dr. Turn right onto Lost Creek Dr. Turn left ont
Exterior: Block, Frame
Flood Zone Code: X
Flooring: Carpet, Luxury Vinyl, Tile
Foundation: Slab
HOA Fee: 257/ Monthly
HOA Y/N: Yes
Home Warranty Y/N: No
Lot Dimensions: 0.12
Other Equipment: Irrigation Equipment, Private Yard
Ownership: Fee Simple
Pets Allowed: Yes
Pets Restrictions: Please confirm all restrictions with HOA
Property Attached Y/N: No
Property Sub-Type: Single Family Residence
Sewer: Public Sewer
Showing Instructions: Sentri Lock Box,24 Hour Notice, Appointment Only, Call Before Showing, Call Listing Agent, See Remarks
Special Sale Provisions: None
Utilities: BB/HS Internet Available, Cable Available, Public
Water: Public
Water Access Y/N: No
Zoning: P-D
Room Sizes
Kitchen: 13x14
Living Room: 16x17
Dining Room: 12x13
Loft: 15x10
Primary Bedroom: 13x17
Bedroom 2: 11x11
Bedroom 3: 13x11
Bedroom 4: 12x11
Listed By / Shown By
Listed By
Agency Name: LAKESIDE REALTY WINDERMERE INC
Agency Contact: 407-876-5575
Shown By
Agency Title: Realty 100
Agency Phone: 954-859-2100

Estimate Your Payment
Estimated Payment
$ 1,940.25 per month $1,301.96 Principal & Interest $467.67 Property Tax $170.63 Homeowner's Insurance
16098 Mangrove Road | MLS# O6373125
This single family home located at 16098 Mangrove Road, Winter Garden, FL 34787 is currently listed for sale with an asking price of $585,000. This property was built in 2021 and has 4 bedrooms and 3 full and 1 partial baths with 2472 sq. ft. Mangrove Road is located in the WATERLEIGH subdivision. Search WATERLEIGH real estate on www.realty100.com today.