
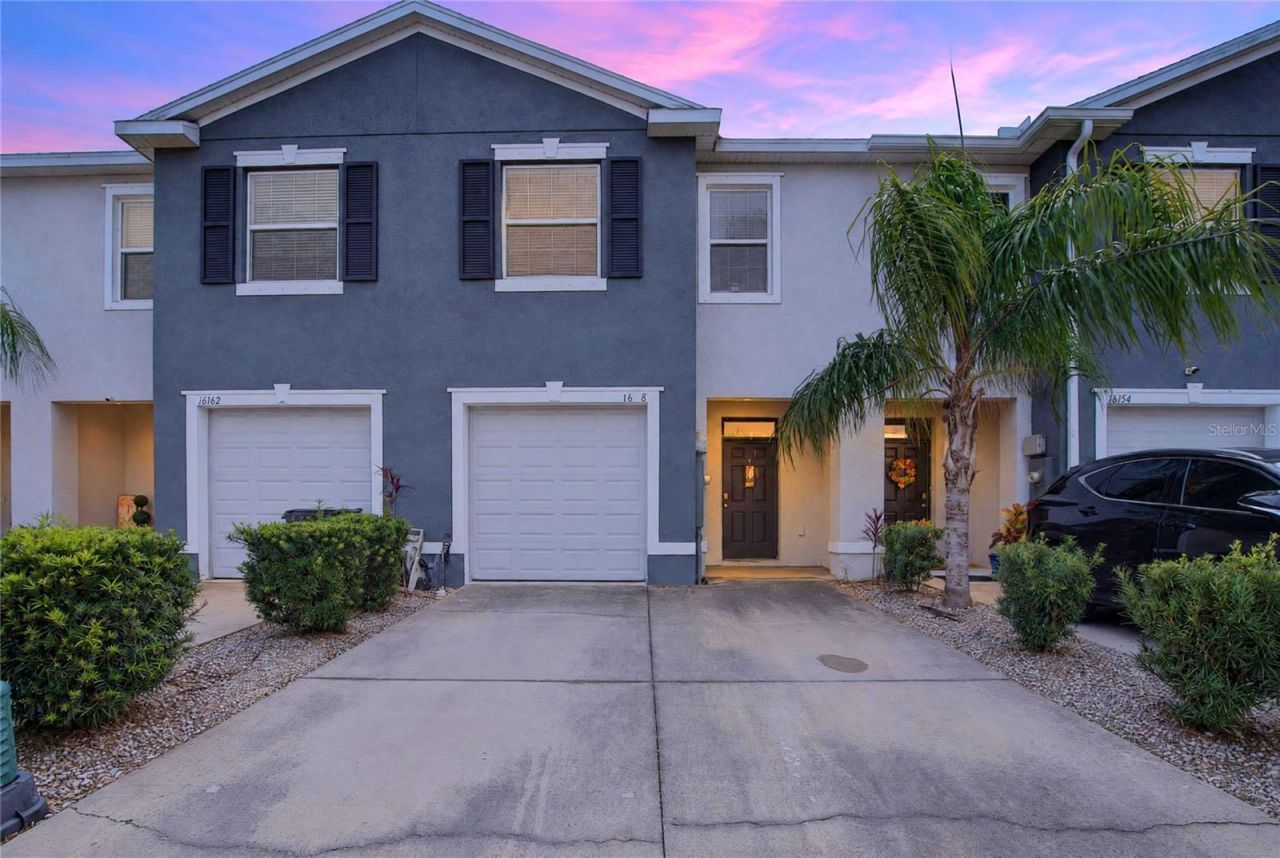
BEDS3
BATHS2 full 1 partial
SQUARE FEET1,673
MLS#TB8568463
STATUSActive
PROPERTY TYPEResidential - Townhouse
SUBDIVISIONPRESERVE
Property Description
Discover easy, low-maintenance living in this spacious 3-bedroom, 2.5-bath townhome located in the desirable Preserve community. The thoughtfully designed open floor plan offers a seamless flow between the kitchen, dining, and living areas, making the home ideal for both relaxing and entertaining. The kitchen features granite countertops, abundant cabinetry, and plenty of workspace for meal preparation.MAKE IT YOUR OWN! The seller is offering a flooring allowance to replace the existing carpet PLUS a painting allowance, giving the new owner the opportunity to select their preferred flooring and paint colors after closing.Upstairs, you'll find three well-appointed bedrooms providing comfortable separation from the main living areas. With exterior landscaping maintained by the HOA, you can spend less time on yard work and more time enjoying the community's impressive amenities. The Preserve offers a resort-style swimming pool, fitness center, playground, dog park, and more. A security system is also included with the home.Conveniently located near shopping, restaurants, entertainment, and everyday services, with easy access to major roadways and Tampa International Airport. Whether you're looking for your next home or simply a more convenient lifestyle, this townhome offers a great combination of space, location, community amenities, and the opportunity to personalize the interior to your taste. Schedule your private showing today!
Property Features
Property Type: Residential - Townhouse
Cooling: Central Air
Heating: Central, Electric
Lot Size: 0.04 Acres
Roof Type: Shingle
Stories: 2.0
Taxes: $6,187
Year Built: 2019
Amenities
Walk-In Closet(s)
Hurricane Shutters
Sidewalk
Feature Descriptions
Appliances: Dishwasher, Disposal, Dryer, Microwave, Range, Washer
Association Amenities: Clubhouse, Fitness Center, Park, Playground, Pool, Recreation Facilities
Community Features: Community Mailbox, Deed Restrictions, Dog Park, Fitness Center, Park, Playground, Pool, Sidewalks
Directions: From the Suncoast Pkwy, take exit for SR-54 and head westward. Community entrance will be on your right. From North Dale Mabry/Land O' Lakes Blvd, head west on SR-54. Community entrance will be on your right after Suncoast Pkwy overpass.
Exterior: Block, Stucco
Flood Zone Code: AE
Flooring: Carpet, Ceramic Tile
Foundation: Slab
Garage Dimensions: 11x20
HOA Fee: 307/ Monthly
HOA Y/N: Yes
Home Warranty Y/N: Yes
Listing Terms: Cash, Conventional, FHA, USDA Loan, VA Loan
Lot: Paved
Lot Dimensions: 0.04
Other Equipment: Irrigation Equipment
Ownership: Fee Simple
Parking: Garage Door Opener
Parking Notes: Garage Door Opener
Patio/Porch: Covered
Pets Allowed: Yes
Pets Restrictions: PER HOA GUIDELINES
Property Attached Y/N: Yes
Property Sub-Type: Townhouse
Sewer: Public Sewer
Showing Instructions: Supra Lock Box,24 Hour Notice, Appointment Only, ShowingTime
Special Sale Provisions: None
Utilities: BB/HS Internet Available, Cable Available, Fire Hydrant, Public
Water: Public
Water Access Y/N: No
Water View: Pond
Windows: Blinds
Zoning: MPUD
Room Sizes
Great Room: 15x14
Primary Bedroom: 15x11
Kitchen: 9x9
Dining Room: 11x10
Bedroom 2: 11x11
Bedroom 3: 11x10
Local Schools
High School: J.W. Mitchell High-PO
Middle School: Seven Springs Middle-PO
Elementary School: Odessa Elementary
Listed By / Shown By
Listed By
Agency Name: 27NORTH REALTY
Agency Contact: 630-803-8506
Shown By
Agency Title: Realty 100
Agency Phone: 954-859-2100

Estimate Your Payment
Estimated Payment
$ 1,270.75 per month $667.67 Principal & Interest $515.58 Property Tax $87.50 Homeowner's Insurance
16158 Traditional Bluff Place | MLS# TB8568463
This townhouse located at 16158 Traditional Bluff Place , Odessa, FL 33556 is currently listed for sale with an asking price of $300,000. This property was built in 2019 and has 3 bedrooms and 2 full and 1 partial baths with 1673 sq. ft. Traditional Bluff Place is located in the PRESERVE subdivision. Search PRESERVE real estate on www.realty100.com today.