
BEDS3
BATHS2 full
SQUARE FEET2,866
MLS#B26050193
STATUSActive
PROPERTY TYPEResidential - Single Family
SUBDIVISIONHIGHLAND GLEN
Property Description
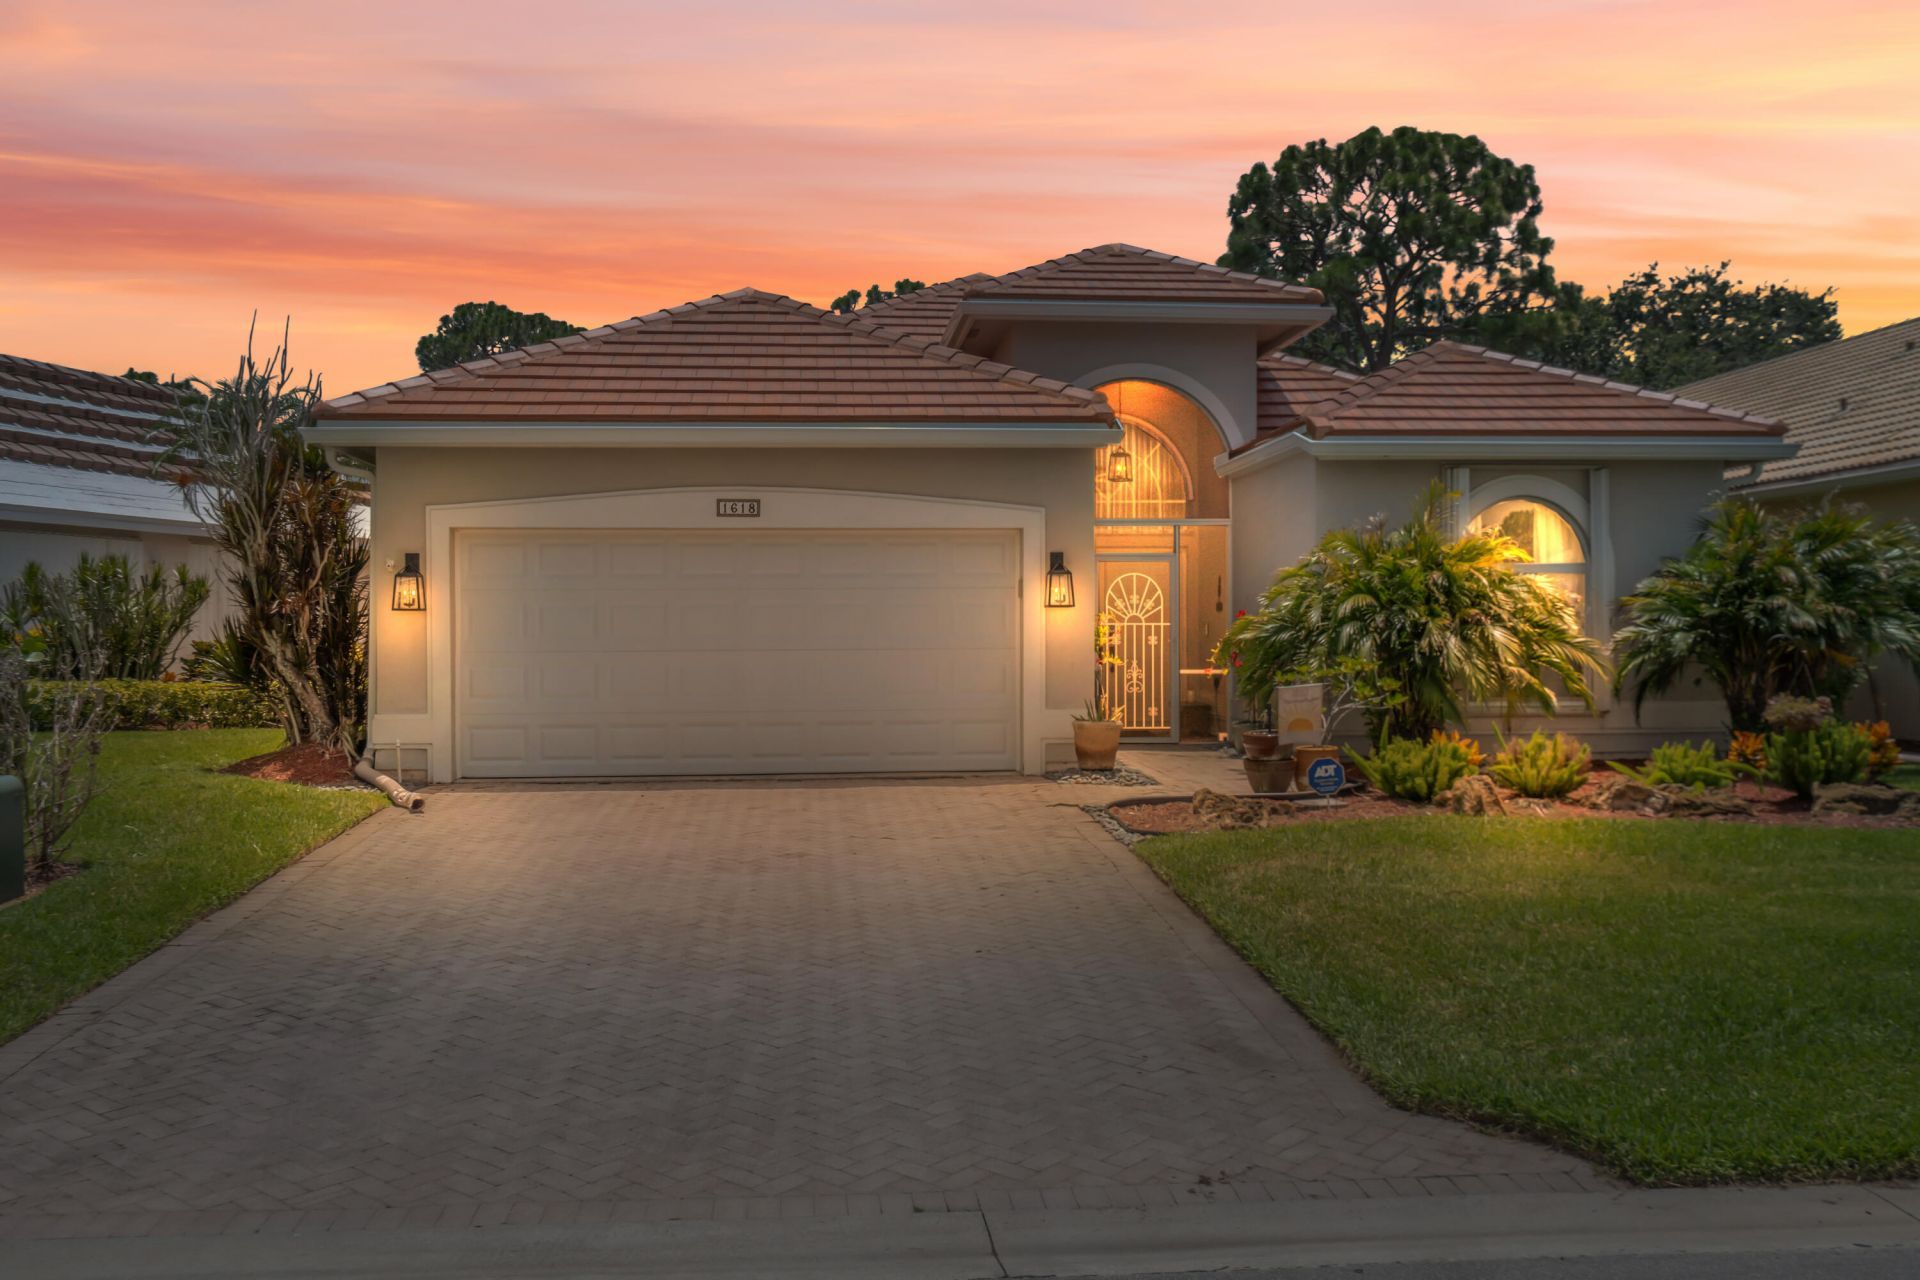
Meticulously maintained and beautifully presented, this 3-bedroom, 2-bath home is move-in ready and shows like a model. Filled with natural light, it features a spacious 2-car garage and a screened lanai overlooking the backyard and golf course. Enjoy peace of mind with major updates including a new roof and gutters with transferable warranty ('25), impact windows and shutters ('24), impact-rated garage door ('25), A/C ('23), interior paint, kitchen and laundry appliances, and carpeting ('22), plus refreshed landscaping and an ADT security system. Located in the sought-after gated community of Ballantrae, residents enjoy a manned gate, a Jack Nicklaus Signature Golf Course with optional memberships, and a 67-slip marina with slips available for purchase. Just minutes from the Treasure Coast Mall, beaches, dining, and medical facilities, this home truly offers the best of the Florida lifestyle.
Property Features
Property Type: Residential - Single Family
Cooling: Central Air
Garage: 2 car attached
Heating: Central
Home Style: Ranch
Lot Size: 0.13 Acres
Roof Type: Concrete, Tile
Stories: 1.0
Taxes: $8,165
Year Built: 1997
Amenities
Cathedral Ceiling(s)
Entrance Foyer
High Ceilings
Kitchen Island
Pantry
Vaulted Ceiling(s)
Walk-In Closet(s)
Bedroom Layout - Split
Pull Down Stairs
Feature Descriptions
Appliances: Electric Water Heater, Dryer, Disposal, Dishwasher, Electric Range, Ice Maker, Microwave, Refrigerator, Water Heater, Washer, Range
Association: Ballantrae - First Service Residential
Association Amenities: Boating, Clubhouse, Golf Course, Management, Pool, Spa/Hot Tub, Manager On Site, Community Room, Library, Putting Green, Sidewalks, Street Lights
Association Fee Includes: Cable TV, Internet, Maintenance Grounds, Security, Common Areas, Common Real Estate Tax, Reserve Funds
Days on Site: 10
Exterior: Block, Concrete, Stucco, CBS
Flooring: Carpet, Ceramic Tile, Tile
Furnished: Unfurnished
HOA Fee: $449/ Monthly
Hot Tub: Yes
Laundry: Electric Dryer Hookup, Inside, Laundry Room, Washer Hookup
Lot: On Golf Course, Landscaped
Lot: On Golf Course, Landscaped
Parcel#: 441370100910006
Parking: Driveway, Garage, Attached Garage, Attached
Parking Notes: Driveway, Garage, Attached Garage, Attached
Patio/Porch: Patio - Covered, Patio - Screened, Patio
Pets Allowed: Yes, Number Limit
Restrictions: No Restrictions
Security: Security Guard
Sewer: Public Sewer
Special View Info: Golf Course
SQFT Living: 1950
Structure Type: House
Total Rooms: 3
Utilities: Cable Available, Electricity Available, Sewer Connected, Underground Utilities, Water Available
Utilities: Cable Available, Electricity Available, Sewer Connected, Underground Utilities, Water Available
Water: Public
Windows: Storm Window(s), Shutters
Room Sizes
Kitchen: 14 X 13
Living Room: 26 X 18
Primary Bedroom: 22 X 12
Listed By / Shown By
Listed By
Agency Name: RE/MAX of Stuart
Agency Phone: 772-288-1111
Shown By
Agency Title: Realty 100
Agency Phone: 954-859-2100

Estimate Your Payment
Estimated Payment
$ 1,786.74 per month $978.14 Principal & Interest $680.42 Property Tax $128.19 Homeowner's Insurance
1618 SE Shelburnie Way | MLS# B26050193
This single family home located at 1618 SE Shelburnie Way, Port Saint Lucie, FL 34952 is currently listed for sale with an asking price of $439,500. This property was built in 1997 and has 3 bedrooms and 2 full baths with 2866 sq. ft. SE Shelburnie Way is located in the HIGHLAND GLEN subdivision. Search HIGHLAND GLEN real estate on www.realty100.com today.