
BEDS3
BATHS2 full
SQUARE FEET2,018
MLS#TB8537229
STATUSActive
PROPERTY TYPEResidential - Single Family
SUBDIVISIONTEMPLE TERRACE
Property Description
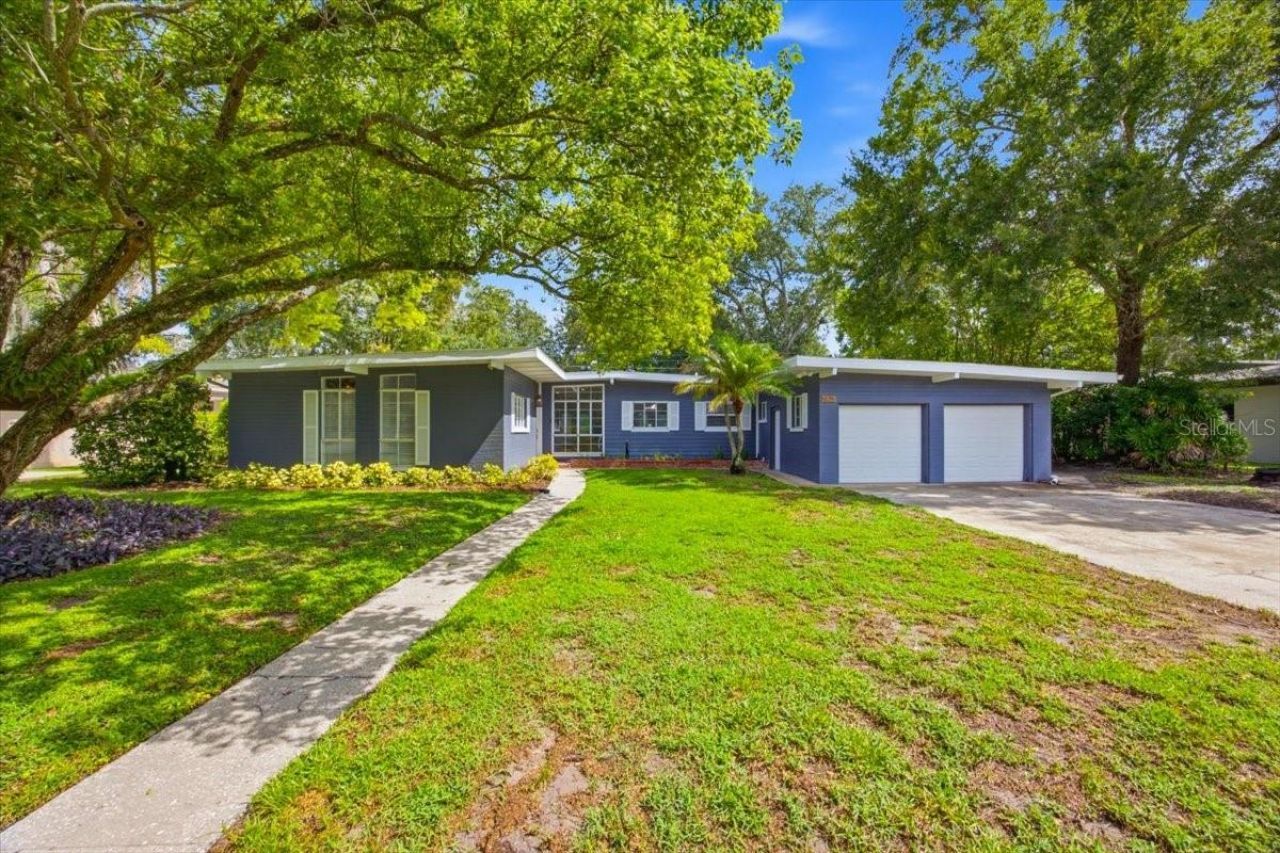
Mid-Century Modern style meets the ultimate Florida lifestyle! Tucked into one of Lakeland's desirable, tree-lined neighborhoods, this distinctive 3-bedroom, 2-bath home offers timeless architectural character, generous living spaces, and an incredible pool-and-spa outdoor retreat.Step inside to a light-filled, open layout with two living areas, floor-to-ceiling windows, exposed wood beams, arched doorways, and a cozy corner fireplace-all signature details that give this home its unmistakable mid-century personality. New ceramic wood-plank flooring adds a fresh, modern touch while complementing the home's original charm.The updated kitchen is designed for everyday living and entertaining, featuring a generous counter bar, abundant cabinetry, and a convenient closet pantry. The primary suite takes full advantage of the Florida lifestyle, with French doors opening directly to the pool and screened lanai for effortless indoor-outdoor living.Outside is where this home truly shines. The private pool and spa are surrounded by a spacious screened lanai, creating an ideal setting for weekend barbecues, afternoon swims, morning coffee, or relaxing evenings with friends. There's plenty of room for both entertaining and unwinding in your own private oasis.And the location delivers too! Enjoy everything Lakeland has to offer-from beautiful lakes, parks, walking trails, boating and fishing to farmers markets, local restaurants, shopping, and community events. The charming and walkable downtown adds even more appeal with unique shops, dining, Lake Mirror, and Hollis Garden.Architectural character + resort-style outdoor living + location = a winning combination! This is a rare opportunity to own a home with personality and history-ready for its next chapter. *Buyer to satisfy themselves of any/all room measurements. All information TBV by Buyers.*
Property Features
Property Type: Residential - Single Family
Cooling: Central Air, Mini-Split Unit(s)
Garage: 2 car attached
Heating: Heat Pump
Home Style: Mid-Century Modern
Lot Size: 0.23 Acres
Roof Type: Membrane, Other
Stories: 1.0
Taxes: $4,114
Year Built: 1955
Amenities
Ceiling Fans(s)
Eat-in Kitchen
High Ceilings
Living Room/Dining Room Combo
Open Floorplan
Primary Bedroom Main Floor
Stone Counters
French Doors
Feature Descriptions
Additional Rooms: Family Room
Appliances: Dishwasher, Disposal, Electric Water Heater, Microwave, Range, Refrigerator
Days on Site: 1
Directions: Going south on highway 98, turn right on Crystal Lake Dr, turn left on New Jersey Rd, turn left on Sylvester Rd, turn left on Sims Pl, home is on the left
Exterior: Block, Brick
Fireplace: Family Room, Masonry, Wood Burning
Fireplace Y/N: Yes
Flood Zone Code: X
Flooring: Carpet, Ceramic Tile
Foundation: Slab
Garage Dimensions: 21x19
Home Warranty Y/N: No
Listing Terms: Cash, Conventional, FHA, VA Loan
Lot: City Limits, Paved
Lot Dimensions: 0.23
Ownership: Fee Simple
Patio/Porch: Covered, Patio, Screened
Pool: Gunite, Screen Enclosure, Tile
Property Attached Y/N: No
Property Sub-Type: Single Family Residence
Sewer: Public Sewer
Showing Instructions: Supra Lock Box, Appointment Only, Call Before Showing, See Remarks, ShowingTime
Spa: Heated, In Ground
Special Sale Provisions: None
Swimming Pool: Yes
Utilities: Public
Water: Public
Water Access Y/N: No
Zoning: RA-3
Room Sizes
Primary Bedroom: 15x12
Family Room: 20x19
Bedroom 2: 12x10
Bedroom 3: 12x10
Kitchen: 15x11
Dining Room: 10x9
Living Room: 21x14
Local Schools
High School: Lakeland Senior High
Middle School: Crystal Lake Middle/Jun
Elementary School: Philip O'Brien Elementary
Listed By / Shown By
Listed By
Agency Name: DALTON WADE INC
Agency Contact: 888-668-8283
Shown By
Agency Title: Realty 100
Agency Phone: 954-859-2100

Estimate Your Payment
Estimated Payment
$ 1,447.90 per month $977.02 Principal & Interest $342.83 Property Tax $128.04 Homeowner's Insurance
1626 Sims Place | MLS# TB8537229
This single family home located at 1626 Sims Place, Lakeland, FL 33803 is currently listed for sale with an asking price of $439,000. This property was built in 1955 and has 3 bedrooms and 2 full baths with 2018 sq. ft. Sims Place is located in the TEMPLE TERRACE subdivision. Search TEMPLE TERRACE real estate on www.realty100.com today.