
BEDS2
BATHS2 full
SQUARE FEET1,580
MLS#A11881324
STATUSActive
PROPERTY TYPEResidential - Single Family
SUBDIVISIONVILLAS OF BONAVENTURE AT
Property Description
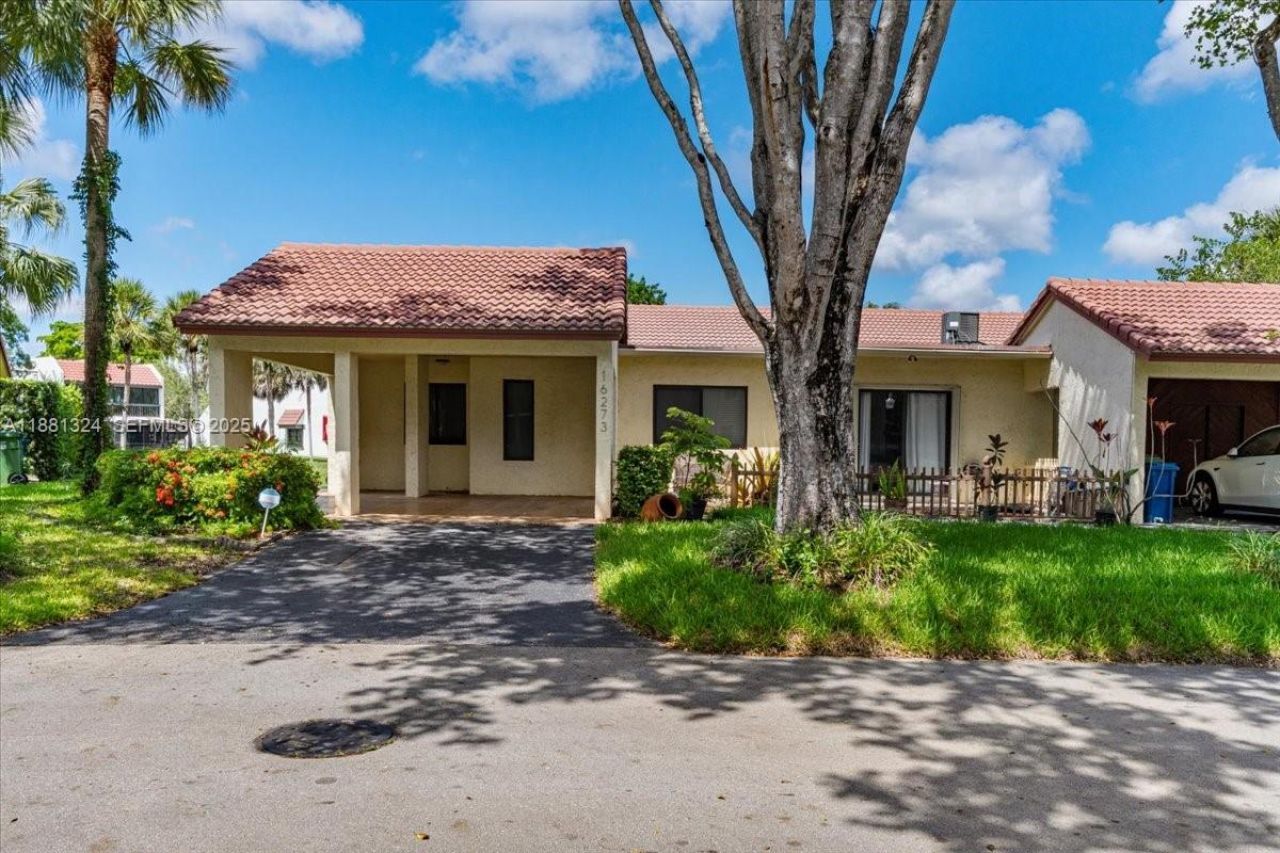
Affordable and Adorable 2-bedroom, 2-bath Villa nestled in Bonaventure features vaulted ceilings, open floor plan, NEW ROOF and COMPLETE impact windows and doors. The modern kitchen offers quartz countertops, stainless steel appliances, and sleek finishes. LVP and tile flooring throughout. Split bedrooms offering privacy between both rooms. An oversized enclosed patio overlooks tranquil water views, perfect for relaxing or entertaining. Conveniently located near shopping, dining, top schools and major highways. Residents enjoy membership to the exclusive Bonaventure Town Center Club, a 70,000 sq. ft. facility with Pools, Gym, Salon/Spa, Bowling Tennis, Pickleball, Mini golf, Business Center, Roller Skating and more. PETS OK!
Property Features
Property Type: Residential - Single Family
Cooling: Ceiling Fan(s), Central Air
Heating: Central
Home Style: Corner Unit
Stories: 1.0
Taxes: $7,083
Year Built: 1979
Amenities
First Floor Entry
Built-in Features
French Doors
Vaulted Ceiling(s)
Florida Room
Great Room
On Golf Course
Feature Descriptions
Appliances: Dishwasher, Disposal, Dryer, Electric Water Heater, Ice Maker, Microwave, Electric Range, Refrigerator, Self Cleaning Oven, Washer
Association Amenities: Basketball Court, Business Center, Child Play Area, Clubhouse-Clubroom, Exercise Room, Other, Pickleball, Pool, Spa/Hot Tub
Crops Included Y/N: No
Days on Site: 296
Door Features: French Doors
Exterior: Concrete Block Construction, CBS Construction, Stucc
Flooring: Tile, Vinyl
HOA Fee: 713/ Monthly
Home Warranty Y/N: No
Hot Tub: Yes
Lease Considered Y/N: No
Listing Terms: All Cash, Conventional, FHA, VA Loan
Parcel#: 504008AK0070
Parking: Attached Carport,2 Or More Spaces, Assigned, Guest, No Rv/Boats
Parking Notes: Attached Carport,2 Or More Spaces, Assigned, Guest, N
Patio/Porch: Screened Porch
Pets Allowed: Restrictions Or Possible Restrictions
Property Attached Y/N: Yes
Property Sub-Type: Villa
Security: Smoke Detector, Unit Alarm
Special View Info: Water View
Water Features: Canal Width 1-80 Feet
Window: Complete Impact Glass, High Impact Windows
Local Schools
High School: Western
Middle School: Tequesta Trace
Elementary School: Eagle Point
Listed By / Shown By
Listed By
Agency Name: LoKation
Agency Phone: 954-545-5583
Shown By
Agency Title: Realty 100
Agency Phone: 954-859-2100

Estimate Your Payment
Estimated Payment
$ 1,723.00 per month $1,001.50 Principal & Interest $590.25 Property Tax $131.25 Homeowner's Insurance
16273 Laurel Dr, Unit 7 | MLS# A11881324
This single family home located at 16273 Laurel Dr, Unit 7, Weston, FL 33326 is currently listed for sale with an asking price of $450,000. This property was built in 1979 and has 2 bedrooms and 2 full baths with 1580 sq. ft. Laurel Dr, Unit 7 is located in the VILLAS OF BONAVENTURE AT subdivision. Search VILLAS OF BONAVENTURE AT real estate on www.realty100.com today.