
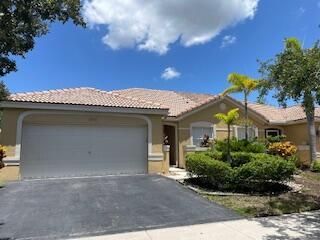
BEDS3
BATHS2 full
SQUARE FEET1,535
MLS#B26055329
STATUSActive
PROPERTY TYPERental - Single Family
SUBDIVISIONSECTOR 2-PARCELS 21A 25 26 RS
Property Description
BEAUTIFUL TOTALLY RENOVATED SINGLE FAMILY HOUSE , 3BED /2BTH PLUS DEN CONFORTABLE SPACE TO BE AN OFFICE OR EXERCISE/ MEDITATION ROOM . RENOVATED KITCHEN WITH NEW WHITE CRISTAL QUARZ COUNTER TOP , NEW STAINLE STILL APPLIANCES , FULL OF NATURAL LIGHT ALL OVER THE HOUSE , NEW PORCELAIN FLOORING THROUGHT OUT THIS EXCELLENT UNIT . NICE SIDE OF MASTER BEDROOM WITH WALKING CLOSET FOR HER AND FOR HIM , NEW RENOVATED BATHROOM WITH SEPARATE NEW SHOWER DOORS , TWO SINKS AND SEPARATE NEW TOILET ROON ALL IN THIS MASTER BATHROOM . PLENTY OF NATURAL LIGHTS IN ALL BEDROOMS , FAMILY AND SEPARATE DINNER , OPEN PATIO WITH LOTS OF GREEN AND BIG FLOWER TREE , 2 MINUTES FROM SAVANNA CLUB HOUSE WITH ALL AMANITIES POOL , DANCE ROON ETC , AAA SCHOOLS IN BROWARD ,5 MINUTES FROM WESTON TOWN CENTER ALL DOCUMENTS NEED ARE ATTACH TO THE LISTING
Property Features
Property Type: Rental - Single Family
Cooling: Central Air, Electric
Garage: 2 car attached
Heating: Central, Electric
Lot Size: 0.10 Acres
Roof Type: Tile
Stories: 1.0
Year Built: 1999
Amenities
Pantry
Walk-In Closet(s)
Closet Cabinetry
Garden
Feature Descriptions
Appliances: Electric Cooktop, Cooktop, Dryer, Disposal, Dishwasher, Electric Range, Ice Maker, Microwave, Oven, Refrigerator, Washer, Range
Association Amenities: Picnic Area, Fitness Center, Pool
Deposit Information: TENANT INSURANCE TO MOVE IN
Door Features: French Doors
Exterior: Block, Concrete, Stucco, CBS
Fencing: Gate, Security
Flooring: Carpet, Concrete, Marble, Tile
Laundry: Laundry Closet, Inside, Washer Hookup
Lot: Many Trees, Fruit Tree(s), Sidewalks
Lot: Many Trees, Fruit Tree(s), Sidewalks
Other Equipment: Satellite Dish
Parcel#: 503902020980
Parking: Attached Garage, Attached, Asphalt, Driveway, Garage Door Opener, Garage
Parking Notes: Attached Garage, Attached, Asphalt, Driveway, Garage D
Patio/Porch: Patio - Open, Porch - Open, Patio, Porch
Pet Fee: 500
Pets Allowed: Yes, Breed Restrictions, Size Limit, Pet Restrictions Possible
Pool: In Ground, Private
Rental Term: Annual (1 Year or More)
Restrictions: Limited # Vehicles, Parking - No RV, No Exterior Alterations
Sewer: Public Sewer
Special View Info: Garden
SQFT Living: 1535
Swimming Pool: Yes
Tenant Pays: Cable TV, Electricity, Pest Control, Sewer, Water, Internet
Total Rooms: 3
Utilities: Electricity Connected, Sewer Available, Water Available
Utilities: Electricity Connected, Sewer Available, Water Available
Waterfront Features: None
Windows: Blinds
Local Schools
High School: Cypress Bay
Middle School: Falcon Cove
Elementary School: Gator Run
Listed By / Shown By
Listed By
Agency Name: Partnership Realty Inc.
Agency Phone: 561-355-0270
Shown By
Agency Title: Realty 100
Agency Phone: 954-859-2100

1630 Zenith Way, Unit 1630 | MLS# B26055329
This property located at 1630 Zenith Way, Unit 1630, Weston, FL 33327 is currently listed for rent with an asking price of $4,000 / Annual (1 Year or More). Search Weston real estate on www.realty100.com today.